1140 Dockside PlGreensboro, GA 30642
Del Webb · Greene County
Description
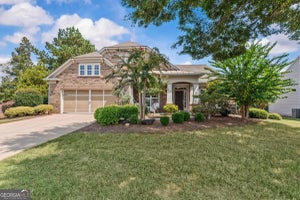
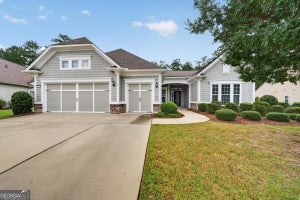
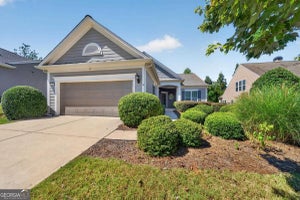
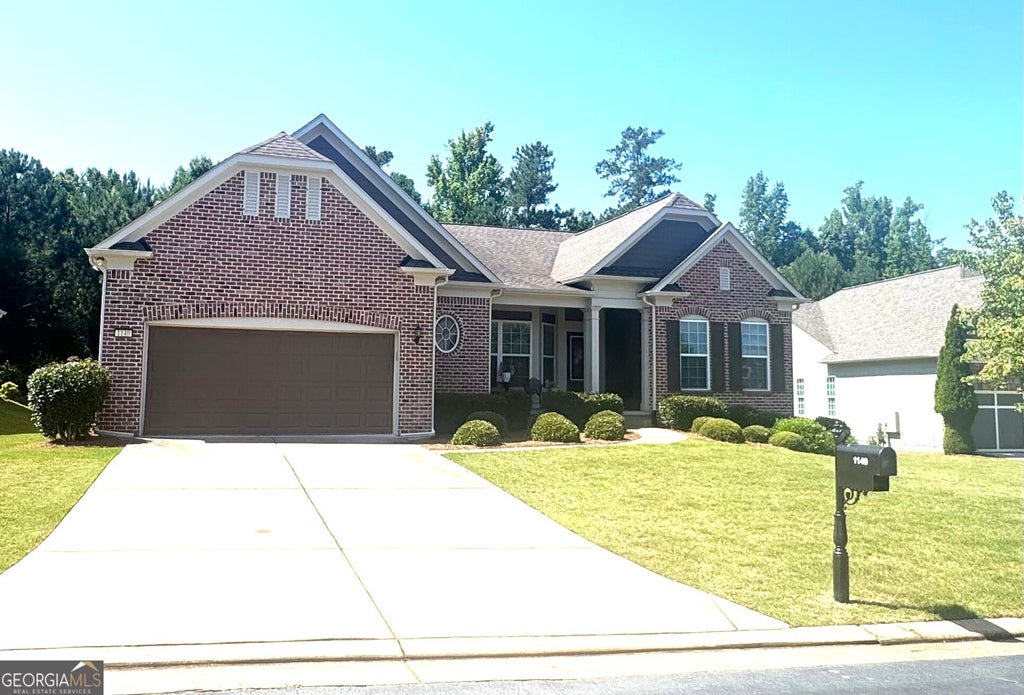
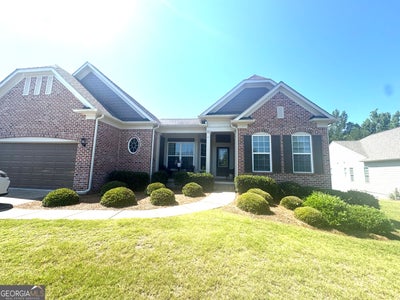
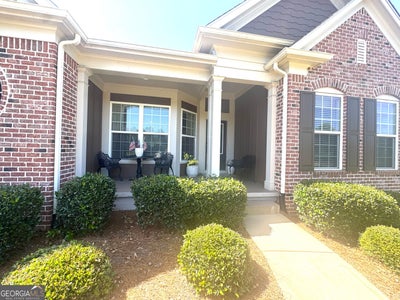
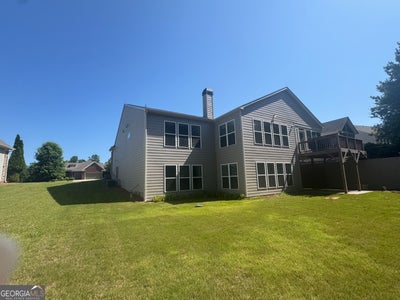
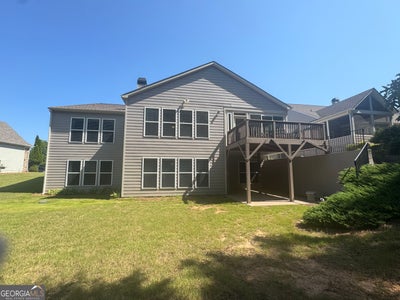
Luxury living at its finest! Craftsman with timeless elegance. Welcome to a home where refined elegance meets exceptional comfort. This beautifully designed home offers sophisticated living spaces, upscale finishes and the perfect setting for both grand entertaining and intimate everyday moments. 3 Bedrooms, 3.5 baths on a full basement. A chef inspired kitchen designed for those who appreciate the art of entertaining featuring elegant granite countertops, stainless appliances and ample space to create memorable meals. The elegant spaces will impress your guests with a formal living rm and dining rm, offering times sophistication and an inviting atmosphere for special occasions. The perfect keeping room off the catchen offers an inviting retreat, creating the ideal space to unwind and enjoy quiet moments. They private home office is a dedicated space for productivity, business blending convenience with everyday luxury. The private owner's retreat offers an escape to the spacious owners suite, thoughtfully appointed with dual vanities a luxurious tile shower and relaxing soaking tub. The perfect place to refresh, recharge and relax at the end of the day. Endless possibilities with a full basement to create your dream entertainment lounge fitness studio, media room, hobby space and additional storage. There is one bedroom and bath on the basement level of the home. Hardwood floors in the main living areas on the main floor. More than a house- a place to call home, entertain in style and create a lifetime of memories. Your Next Chapter starts here!
Property Information
- Property type
- Residential
- Sub-type
- Single Family Residence
- Style
- Craftsman
- Year built
- 2017
- Living area
- 2,790 Sq Ft
- Lot size
- 0.23 acres
- Days on market
- 37
- MLS® Listing#
- 10856615
Property Features
- Interior
- Breakfast Bar · Kitchen Island · Pantry · Entrance Foyer · Double Vanity · Soaking Tub · Tray Ceiling(s) · Walk-In Closet(s) · Master Downstairs · High Speed Internet
- Appliances
- Cooktop · Dishwasher · Double Oven · Electric Water Heater
- Cooling
- Ceiling Fan(s) · Central Air · Electric
- Heating
- Central · Electric · Heat Pump
- Flooring
- Carpet · Hardwood · Tile
- Fireplace
- Factory Built · Living Room
- Basement
- Daylight · Exterior Entry · Finished · Interior Entry
- Parking
- Attached · Garage · Garage Door Opener · Kitchen Level
- Laundry
- Laundry Room · In Hall
- Patio
- Deck · Patio · Porch
- Lot features
- Cul-De-Sac · Sloped
- Construction
- Brick · Concrete
- Foundation
- Slab
- Roof
- Composition
- Security
- Smoke Detector(s)
- Community
- Clubhouse · Fitness Center · Gated · Lake · Pool · Sidewalks · Tennis Court(s)
- Utilities
- Cable Available · Electricity Available · Phone Available · Sewer Connected · Underground Utilities
- Sewer
- Public Sewer
- Water source
- Public
Schools
- Elementary
- Lake Oconee
- Middle
- Anita White Carson
- High
- Greene
Financial Details
- HOA
- $4,560 / Annually
- Annual taxes
- $4,155Tax year 2025
- Parcel number
- 055D006360
Directions
i-20 East to Exit to Greensboro exit. Turn right on Hwy 441, follow 441 to entrance of Del Webb at Lake Oconee. Just beyond St Marys hospital.

Listing Courtesy: All Star Homes & Land Inc. - 7704013958
Commute Calculator
Explore commute times from 1140 Dockside PL, Greensboro, GA 30642.