13126 Regency BndSan Antonio, TX 78249
REGENCY MEADOW NS · Bexar County
Description
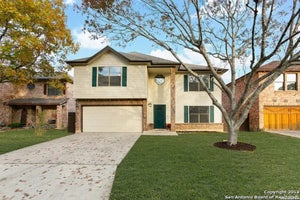
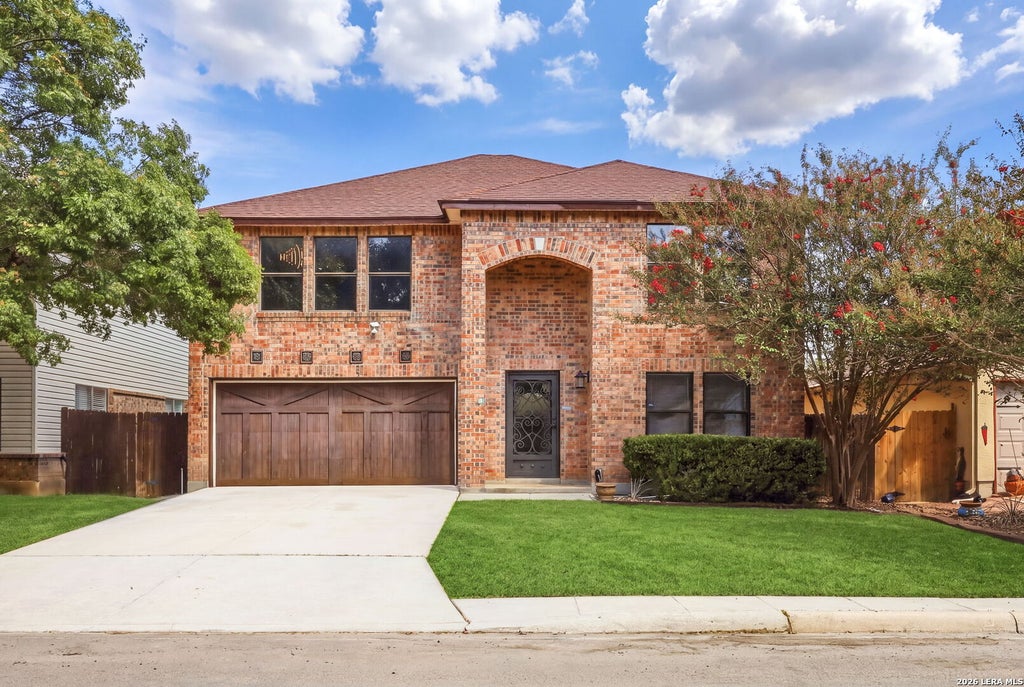
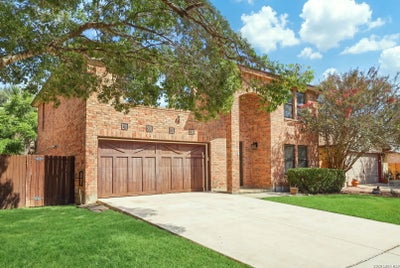
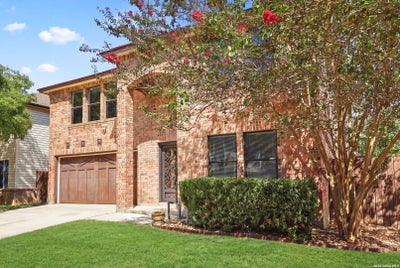
Welcome to 13126 Regency Bnd, a stunning two-story home offering 4 bedrooms, 2,576 square feet of beautifully designed living space, and a prime location near UTSA. This exceptional property combines thoughtful functionality with luxury finishes, creating a comfortable and stylish home designed for both everyday living and entertaining. Step inside to discover a spacious floor plan featuring inviting living areas, generous room sizes, and an abundance of natural light. The home's luxury finishes add an elevated touch throughout, creating a sophisticated yet welcoming atmosphere. The well-appointed kitchen provides an ideal space for preparing meals while remaining connected to the main living and entertaining areas. The two-story layout offers excellent separation between living and private spaces. Four spacious bedrooms provide flexibility for family, guests, a home office, or other lifestyle needs. The primary suite offers a peaceful retreat at the end of the day, while the additional bedrooms provide plenty of room for everyone. Step outside and discover your own private backyard oasis. A sparkling pool and hot tub create the perfect setting for relaxing, entertaining, or enjoying warm Texas evenings. The outdoor space provides an ideal extension of the home for gatherings with family and friends. Conveniently located near UTSA, shopping, dining, entertainment, major highways, and many of Northwest San Antonio's popular destinations, this home offers an exceptional combination of luxury, space, and location. 13126 Regency Bnd is a must-see property that delivers an elevated lifestyle in a highly desirable area.
Property Information
- Property type
- Residential
- Sub-type
- Single Family Residence
- Style
- Two Story
- Year built
- 1995
- Stories
- 2
- Living area
- 2,576 Sq Ft
- Lot size
- 0.14 acres
- Garage spaces
- 2
- Days on market
- 30
- MLS® Listing#
- 2016641
Property Features
- Interior
- Kitchen Island · Pantry · Eat-in Kitchen · Open Floorplan
- Appliances
- Dishwasher · Microwave · Oven · Range · Cooktop · Disposal
- Cooling
- Ceiling Fan(s) · Central Air
- Heating
- Central · Electric
- Flooring
- Carpet · Ceramic Tile · Laminate
- Fireplace
- Living Room
- Pool
- Outdoor Pool · Diving Board · In Ground
- Laundry
- Laundry Room
- Patio
- Patio
- Fencing
- Privacy
- Construction
- Brick
- Foundation
- Slab
- Roof
- Composition
- Utilities
- Cable Available · Cable Connected
Rooms
Second
- Bedroom 214x13
- Bedroom 312x11
- Bedroom 411x10
- Master Bathroom13x8
- Master Bedroom19x18
Main
- Dining Room16x9
- Kitchen14x9
- Living Room16x13
Schools
- Elementary
- Carnahan
- Middle
- Stinson Katherine
- High
- Louis D Brandeis
- District
- Northside
Financial Details
- HOA
- $162 / AnnuallyAssociation: REGENCY MEADOWS ASSOCIATION
- Annual taxes
- $9,371Tax year 2025
- Parcel number
- 189220030250
Directions
IH 10 W to Hausman Rd, left onto Regency Trail, 1st as you enter subdivision Regency Bend.

Listing Courtesy: Real Broker, LLC - (210) 309-9964 thetiradogroup@gmail.com
Presented by: Martin Tirado
Commute Calculator
Explore commute times from 13126 Regency Bnd, San Antonio, TX 78249.