



1402 Lathrop AvenueRiver Forest, IL 60305
Cook County
Description
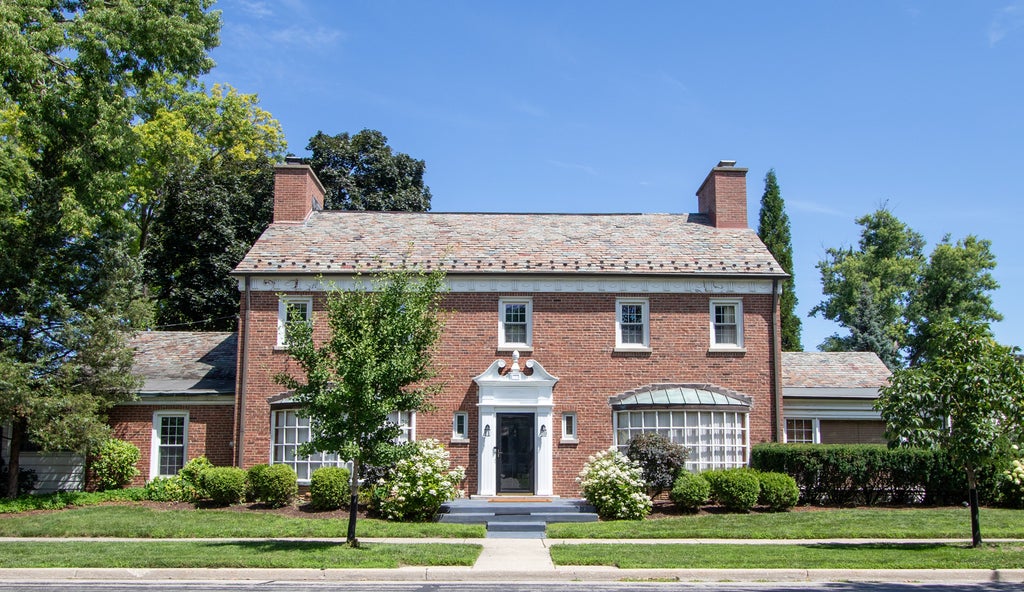
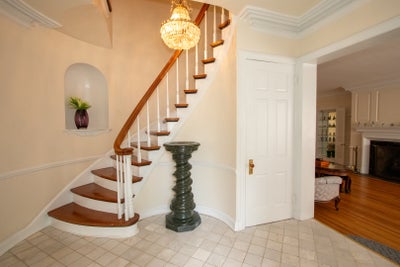
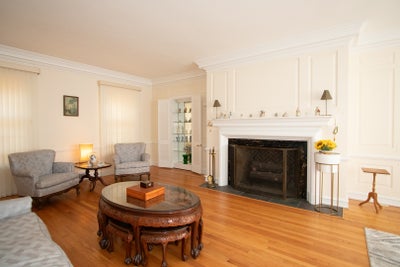
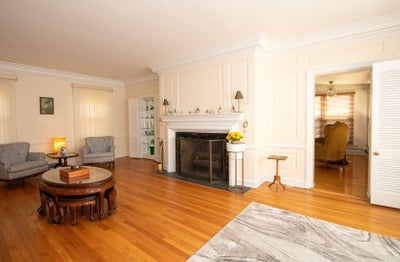
Attractive red brick Colonial on a corner lot. The home was custom built in 1933 with a slate roof; bay windows and brick driveway. The home is walking distance to elementary & junior high schools with adjoining or nearby beautiful parks. North Ave is conveniently within walking distance to grocery stores; salons, a wide choice of cafes and restaurants. This home had 3 level's when it was built. However a 4th level of living space included a 2 room suite, wall to wall closest; work-study-hobby area and & private bath. Currently there are 5 bedrooms - 5 full baths and 2 half baths. The 1st floor has a suite ideal for guests; relatives or live in. The center entrance has a marble floor; a large closet with a window and an interior mail drop. The powder room which is located nearthe main entry; large closet and the interior to the finished basement complete with a wet bar. The sunken living room has oak flooring; a wood-buring fireplace; a large bay window with sitting room for art and plant display. There's a built in display case in the corner of the room that illiminates and lined with mirrors. The large sunroom in the front of the house was used as an office; music room and entertainment. The 2nd fireplace is located on the inside wall. This room is protected with privacy by the landscaping, but the wooden blinds allow the sunshine in the AM & PM. The formal dining room, kitchen and breakfast room are centrally located near the exits to the attached garage with brick driveway, a concrete patio and rear garden area. The spiral staircase that leads to the 2nd floor. Each of the 3 bedrooms have their own full baths and large tandem walk closet for linens and out of season clothes. The 3rd floor is a 2 room suite with a large bedroom and full bath and wall to wall closets. The tandem area is useful as a separate work-study-hobby space with built in bookcases, a storage closet and access to attic area. The galley kitchen was just updated with all new stainless appliances and has a separate butler pantry area and breakfast room. If you're looking to restore this home's vibe, this could be your home.
Property Information
- Property type
- Residential
- Sub-type
- Single Family Residence
- Style
- Colonial
- Year built
- 1933
- Living area
- 3,503 Sq Ft
- Lot dimensions
- 50 x 180
- Garage spaces
- 2
- Parking spaces
- 4
- Ownership
- Fee Simple
- Days on market
- 54
- MLS® Listing#
- 12512337
Property Features
- Interior
- Dry Bar
- Appliances
- Range · Microwave · Dishwasher · Bar Fridge · Washer · Dryer · Disposal · Stainless Steel Appliance(s) · Cooktop · Range Hood · Electric Cooktop · Electric Oven
- Cooling
- Ceiling Fan(s) · Central Air
- Heating
- Forced Air
- Flooring
- Hardwood · Laminate
- Fireplace
- Living Room · Gas Log · Gas Starter
- Basement
- Sump Pump · Partially Finished · Full
- Parking
- No Garage · Attached · Driveway · Garage
- Laundry
- Gas Dryer Hookup · Common Area
- Patio
- Patio
- Lot features
- Corner Lot
- Construction
- Brick
- Foundation
- Concrete Perimeter
- Roof
- Slate
- Windows
- Screens · Bay Window(s) · Blinds
- Community
- Park · Tennis Court(s) · Curbs · Sidewalks · Street Lights
- Sewer
- Public Sewer
Rooms
Second
- Bedroom 216X20
- Bedroom 316X20
- Master Bedroom20X25
Third
- Bedroom 425X25
Main
- Bedroom 59X11
- Dining Room25X20
- Kitchen10X18
- Living Room25X20
Basement
- Family Room20X25
- Laundry9X12
Schools
- Elementary
- Willard Elementary School
- Middle
- Roosevelt School
- High
- Oak Park & River Forest High Sch
- District
- Oak Park & River Forest High Sch
Financial Details
- Annual taxes
- $24,358Tax year 2024
- Parcel number
- 15011090160000
Directions
Lathrop is 7600 west. 2 blocks south of North Avenue

Listing Courtesy: Exit Strategy Realty - crawfordjolyn@gmail.com
Last Updated: 2026-07-25T00:00:00.000Z
River Forest Market Statistics
How this home compares to 23 active listings in River Forest, IL
| River Forest median | This listing | |
|---|---|---|
| Median listing price | $566,667 | $1,025,000 |
| Median days on market | 34 | 54 |
| Median Sq Ft | 2,123 | 3,503 |
| Median price / Sq Ft | $293 | $293 |
Market statistics compiled from active EXIT Realty® and MLS listings in River Forest, IL.
Commute Calculator
Explore commute times from 1402 Lathrop Avenue, River Forest, IL 60305.
More homes to consider
View similar homes View nearby homes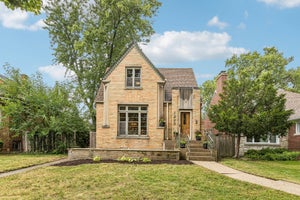


Similar Home Values
Comparable nearby listings and their asking prices.
| Address | Price | Beds | Baths | Sq Ft |
|---|---|---|---|---|
| 1225 N Grove Avenue, Oak Park, IL | $975,000 | 5 | 3 | 2,572 |
| 460 Lenox Street, Oak Park, IL | $925,000 | 5 | 4 | 3,667 |
| 1016 Belleforte Avenue, Oak Park, IL | $995,000 | 4 | 4 | 2,822 |
| 560 park Avenue, River Forest, IL | $979,000 | 4 | 3 | 2,451 |