
9 Third StreetBiddeford, ME 04006
Biddeford Pool · York County
Description
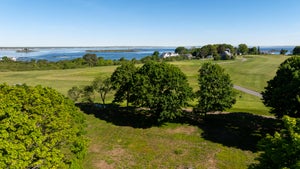
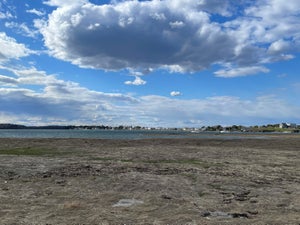
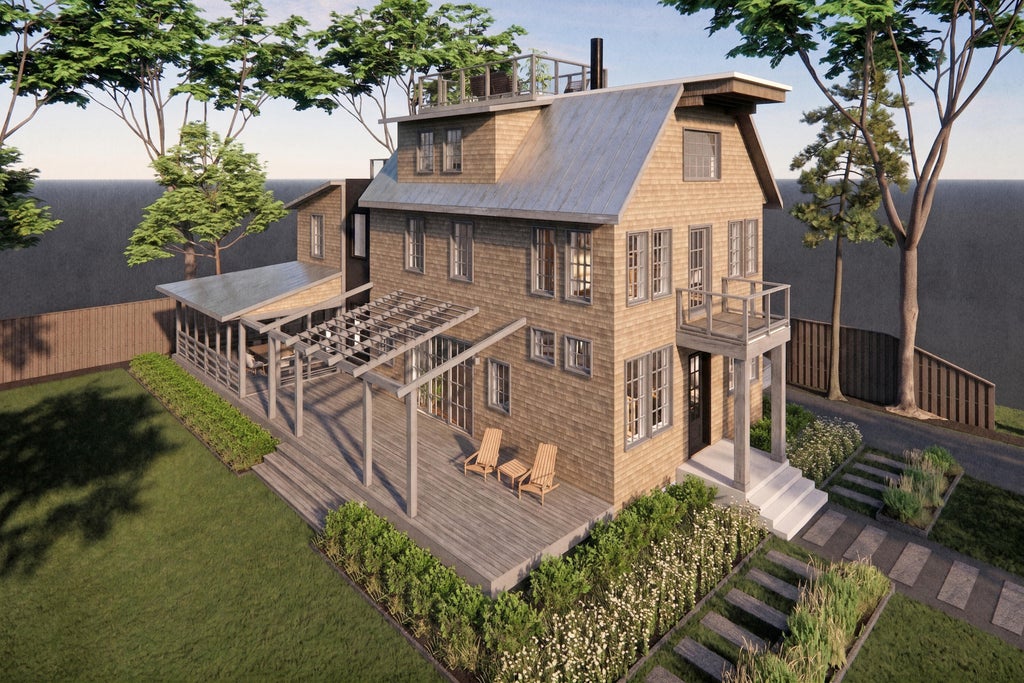
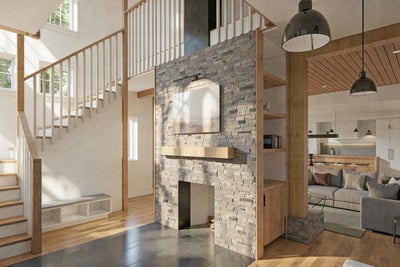
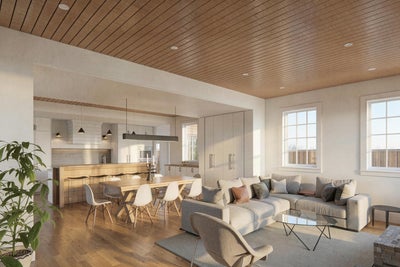
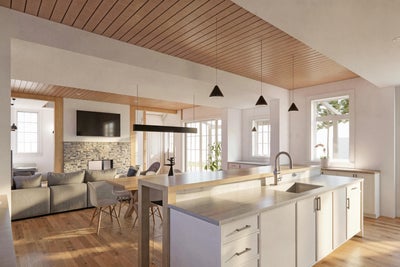
Biddeford Pool opportunity! Have you dreamed of hosting all your loved ones under one roof? Designed and built by SHAKE Architecture : Construction, a Boston firm with strong ties to Biddeford Pool and Kennebunkport, this coastal home has been designed with that in mind--comfortable quarters for everyone with beautiful gathering spaces inside and out. The stunning vaulted entry leads into to the open concept living areas, with the spacious kitchen flowing seamlessly into the dining room and then through to the living room with double-sided fireplace. Open the doors to the deck and screened porch and that living space immediately expands to include the wonderful outdoor spaces. It's easy to imagine friends and family enjoying time together and making memories in this house. With six bedrooms, including four suites, a bunk room and a flex office/bedroom, everyone will be able to relax in a private space at the end of the day. The first floor primary suite is the perfect retreat. The third floor suite has the added bonus of access to the roof deck. The wet bar in the area leading out to the third floor deck is one of many thoughtful details included in this design. Cocktail hour on the roof deck with ocean views is a must! On the lower level, a finished, daylight bonus room offers additional space for gathering for games, movies, etc. 9 Third St. is on it's way to realizing it's full potential. Situated in the heart of Biddeford Pool, one of Maine's most beautiful beaches is at your fingertips. Just follow the Land Trust paths and you'll soon be in the sand. The rocky coast along Ocean Avenue and the Audubon Sanctuary are also in very close proximity. Construction is well underway and slated to be completed early 2027. Don't miss this unique opportunity.
Property Information
- Property type
- Residential
- Sub-type
- Single Family Residence
- Style
- Contemporary / Shingle
- Year built
- 2026
- Living area
- 4,209 Sq Ft
- Lot size
- 0.23 acres
- Zoning
- CR
- Days on market
- 54
- MLS® Listing#
- 1676058
Property Features
- Interior
- Kitchen Island · Walk-In Closet(s) · Master Downstairs
- Cooling
- Central Air · Heat Pump
- Heating
- Electric · Heat Pump
- Flooring
- Tile · Hardwood
- Fireplace
- Living Room · Gas
- Basement
- Interior Entry · Daylight · Finished · Full
- Parking
- Other
- Laundry
- Upper Level
- Patio
- Screened · Porch · Deck
- Lot features
- Near Golf Course · Level · Open Lot
- Construction
- Shingle Siding · Vertical Siding · Frame
- Roof
- Membrane · Metal
- Utilities
- Natural Gas Not Available
- Sewer
- Private Sewer · Septic Tank
- Water source
- Public
Rooms
Third
- Bedroom 6
First
- Primary Bedroom
- Den
- Dining Room
- Kitchen
- Living Room
Second
- Bedroom 2
- Bedroom 3
- Bedroom 4
- Bedroom 5
Basement
- Family Room
Financial Details
- HOA
- None
- Annual taxes
- $16,515Tax year 2025

Commute Calculator
Explore commute times from 9 Third Street, Biddeford, ME 04006.