725 Renate WayPaso Robles, CA 93446
PR City Limits East(110) · San Luis Obispo County
Description
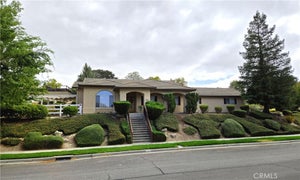
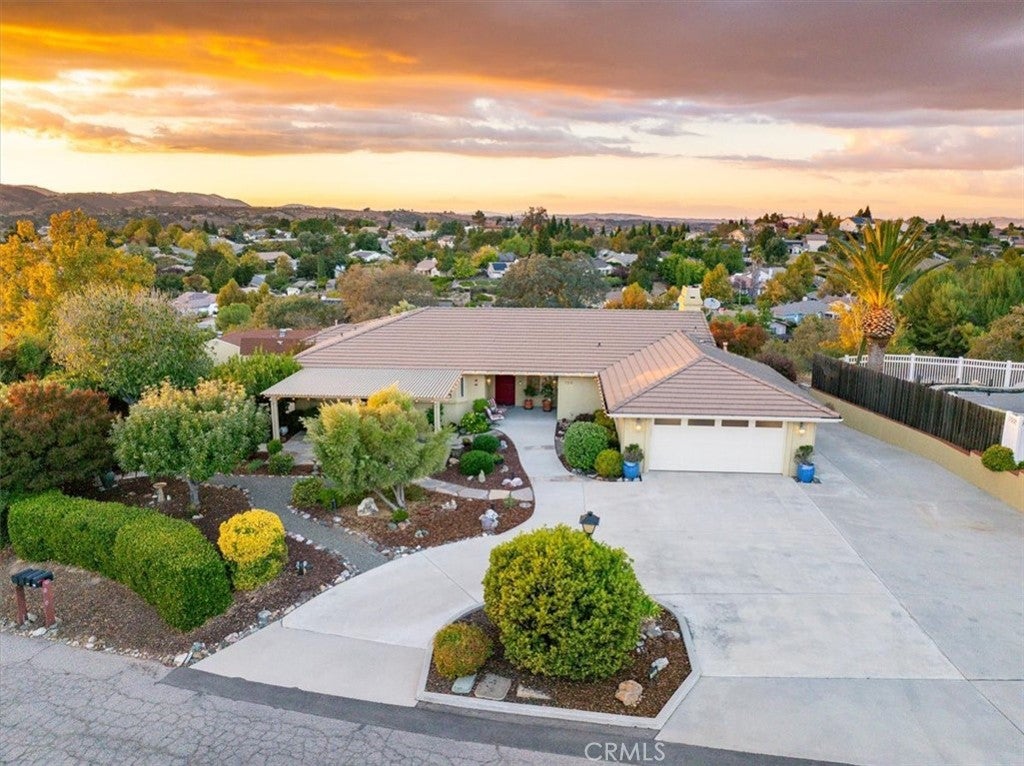
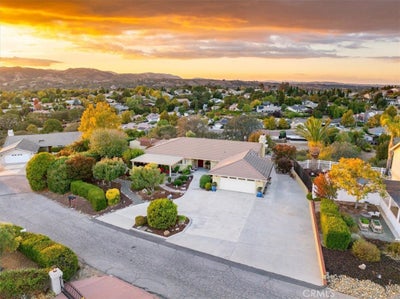
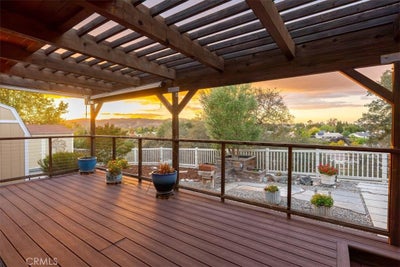
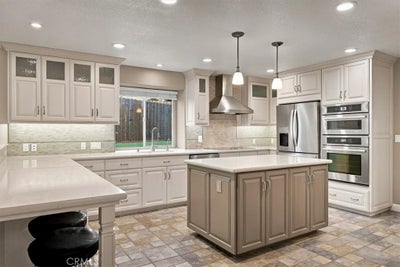
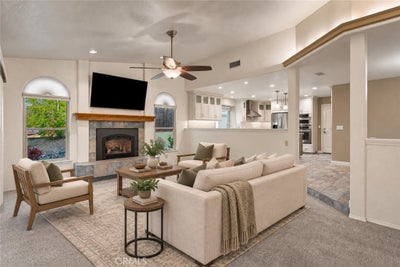
Set on a desirable cul-de-sac in El Dorado Estates, this beautifully appointed 2,700± sq. ft. single-level home offers a rare combination of space, privacy, and convenience on a one-acre parcel within the city limits. The inviting floorplan features a living room with fireplace, a separate family room with vaulted ceilings, and a beautifully remodeled kitchen showcasing custom cabinetry, quartz countertops, and stainless-steel appliances. An entertainment and bonus room with a second kitchen creates the perfect setting for holiday gatherings, celebrations, and hosting family and friends. The primary suite is a true retreat with a gorgeous, updated bathroom with quality built-ins, dual sinks, quartz countertops, and a large shower. Step directly from the suite onto an expansive private deck and take in the amazing sunset views. Outdoors, a custom covered flagstone patio, mature landscaping, and a tranquil waterfall create a peaceful retreat for relaxing or entertaining. A two-car garage with abundant built-in storage, two additional storage sheds, and a concrete side yard with room for RV or boat parking add everyday practicality. With 3 bedrooms, 2 1/2 baths, generous living and entertaining spaces, and a desirable in-town location, this special property offers the room to spread out and a setting to truly enjoy.
Property Information
- Property type
- Residential
- Sub-type
- Single Family Residence
- Structure type
- House
- Year built
- 1989
- Stories
- 1
- Living area
- 2,700 Sq Ft
- Lot size
- 1.00 acres
- Garage spaces
- 2
- Parking spaces
- 2
- Days on market
- 6
- MLS® Listing#
- NS26230784
Property Features
- Interior
- Breakfast Bar · Ceiling Fan(s) · High Ceilings · Recessed Lighting · Tile Counters
- Appliances
- Dishwasher · Electric Cooktop · Electric Oven · Microwave · Refrigerator · Water Softener · Water Heater · Instant Hot Water
- Cooling
- Central Air
- Heating
- Central · Forced Air
- Flooring
- Carpet · Concrete · Tile
- Fireplace
- Living Room
- Pool
- None
- Parking
- Attached · Circular Driveway · Garage · RV Access/Parking
- Laundry
- Inside
- Patio
- Covered · Deck · Patio
- Fencing
- Vinyl
- Lot features
- Cul-De-Sac · Sloped Down
- Construction
- Stucco
- Foundation
- Raised · Slab
- Roof
- Tile
- Other structures
- Shed(s)
- Utilities
- Electricity Connected · Natural Gas Connected · Water Connected
- Sewer
- Septic Tank
- Water source
- Public
Rooms
- EntryFoyer
- Bathroom
- Family Room
- Game Room
- Kitchen
- Laundry
- Living Room
- Master Bedroom
Financial Details
- HOA
- None
- Parcel number
- 025031009
Directions
East on 13th St., turns into Creston Rd., left on Walnut Dr., left on Renate Way, property on right side near end of cul-de-sac.
Listing Courtesy: GUIDE Real Estate - 805-391-0511
Presented by: Brian Thorndyke
Licensed in the state of California.
Commute Calculator
Explore commute times from 725 Renate Way, Paso Robles, CA 93446.