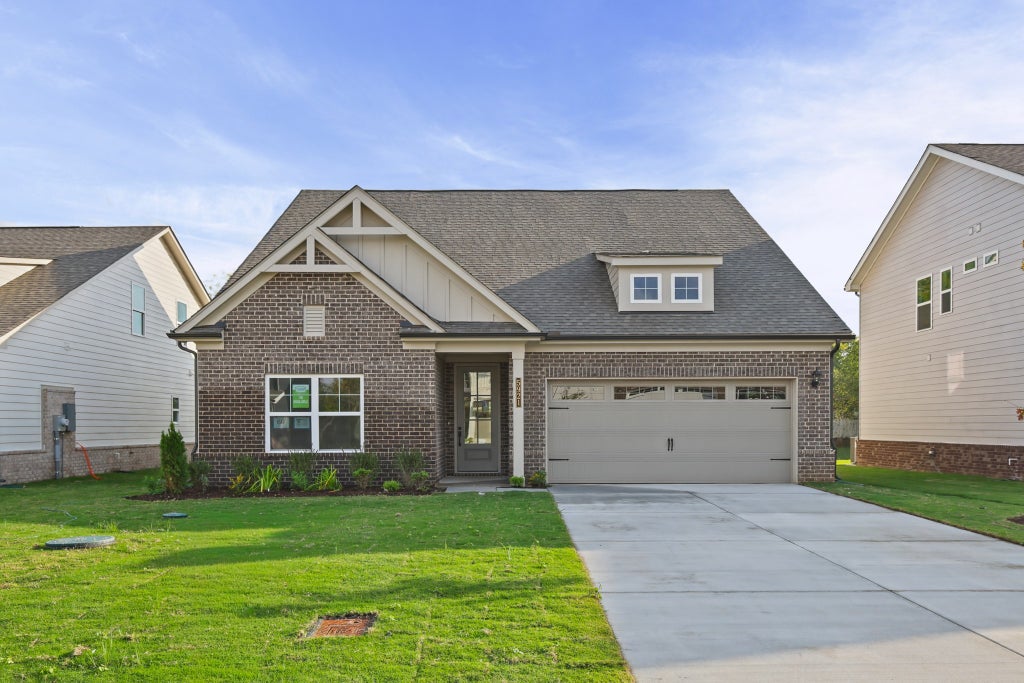
5921 Steiner WayRockvale, TN 37153
Salem Oaks · Rutherford County
Description
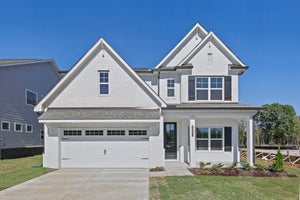
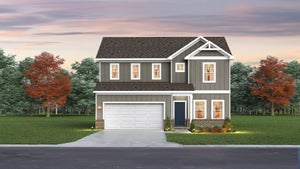
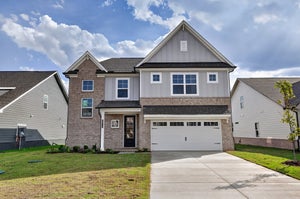
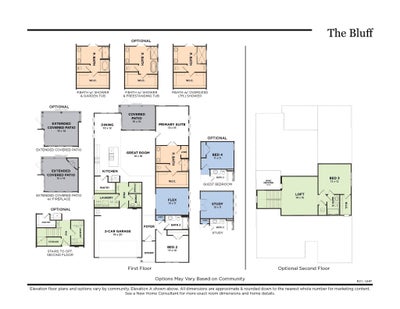
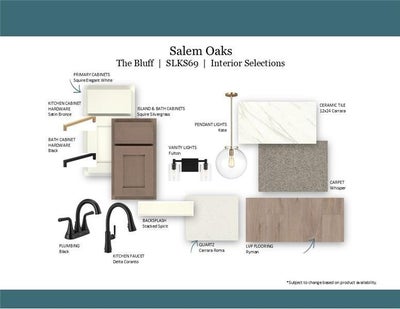
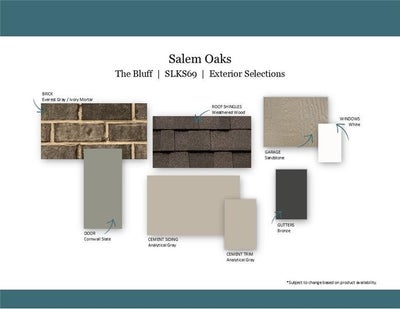
UNDER CONSTRUCTION – BLUFF FLOOR PLAN | OWNER'S SUITE ON MAIN LEVEL | STUDY | LOFT | SALEM OAKS LIMITED-TIME INCENTIVE: RECEIVE $15,000 TOWARD CLOSING COSTS WITH USE OF APPROVED LENDER AND TITLE COMPANY. RESTRICTIONS APPLY. SEE AGENT FOR DETAILS. Welcome to the Bluff floor plan in Salem Oaks, Goodall Homes' newest community in the highly desirable Rockvale area of Murfreesboro. This thoughtfully designed home combines the convenience of main-level living with the flexibility of additional upstairs space. The first floor features a spacious owner's suite with an oversized walk-in closet, a dedicated study with additional windows for natural light, a secondary full bathroom, oversized laundry room, large mudroom with built-in cubbies and bench, and an oversized storage closet. The open-concept living area includes a beautifully upgraded bistro kitchen, spacious dining area with additional windows, and a large great room perfect for entertaining. Upstairs, you'll find a third bedroom, third full bathroom, and a large loft, creating the perfect space for guests, hobbies, a media room, or additional living area. This home has been enhanced with numerous upgrades, including elegant black metal stair spindles, upgraded cabinetry, upgraded lighting package, additional windows in the study, dining room, and owner's suite, and a luxurious owner's bath featuring a full tile shower and separate freestanding soaking tub. FEATURES INCLUDE: • Covered rear patio • Main-level owner's suite • Dedicated study • Bistro kitchen upgrade • Large loft • Third bedroom and full bath upstairs • Oversized laundry room • Mudroom with cubbies and bench • Black metal stair spindles • Additional windows throughout • Freestanding tub and tile shower • Upgraded cabinets and lighting COMMUNITY FEATURES: • Included internet through HOA • Rockvale schools • Convenient access to shopping, dining, and I-840 Contact us today for completion date, pricing, and additional details on this Home
Property Information
- Property type
- Residential
- Sub-type
- Single Family Residence
- Year built
- 2026
- Stories
- 2
- Living area
- 2,450 Sq Ft
- Garage spaces
- 2
- Parking spaces
- 2
- Days on market
- 6
- MLS® Listing#
- 3632432
Property Features
- Interior
- Entrance Foyer · Open Floorplan · Pantry · Walk-In Closet(s) · High Speed Internet
- Appliances
- Built-In Electric Oven · Built-In Electric Range · Dishwasher · Disposal · Microwave
- Cooling
- Central Air
- Heating
- Heat Pump
- Flooring
- Carpet · Other · Tile
- Fireplace
- Great Room
- Basement
- None
- Parking
- Garage Door Opener · Garage Faces Front · Attached
- Laundry
- Electric Dryer Hookup · Washer Hookup
- Patio
- Patio · Covered
- Lot features
- Private
- Construction
- Fiber Cement · Brick
- Foundation
- Slab
- Roof
- Asphalt
- Security
- Carbon Monoxide Detector(s) · Smoke Detector(s)
- Community
- Sidewalks
- Utilities
- Water Available · Underground Utilities
- Water source
- Public
Rooms
- Other Room13x11
- Recreation Room15x15
- Bedroom 113x16
- Bedroom 213x10
- Bedroom 313x12
- Dining Room10x12
- Living Room15x21
Schools
- Elementary
- Rockvale Elementary
- Middle
- Rockvale Middle School
- High
- Rockvale High School
Financial Details
- HOA
- $100 / Monthly
- Annual taxes
- $3,600
Directions
Take I-24 E to Veterans Pkwy in Murfreesboro. Take exit 50 from I-840 W. Continue on Veterans Pkwy. Drive to TN-99. Use the left 2 lanes to turn left onto Veterans Pkwy. Turn right onto TN-99 Community Destination will be on the left. Steiner Way.

Listing Courtesy: The New Home Group, LLC - 6152005463
Last Updated: 2026-11-02T00:00:00.000Z
Data Terms of Use
Commute Calculator
Explore commute times from 5921 Steiner Way, Rockvale, TN 37153.