


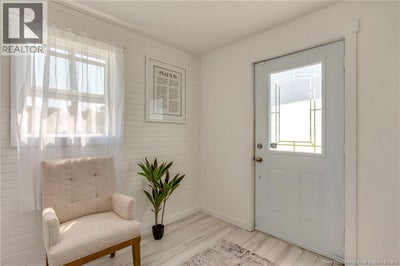
520 Middlesex RoadColpitts Settlement, NB E4J 1H7
Description
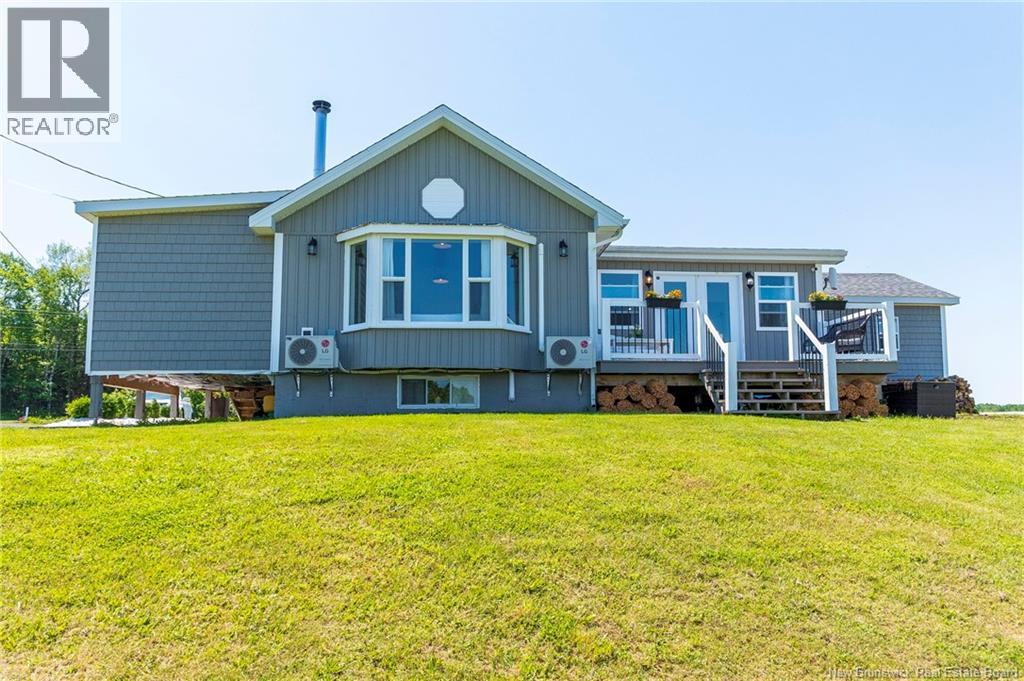
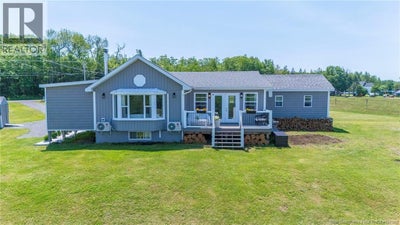
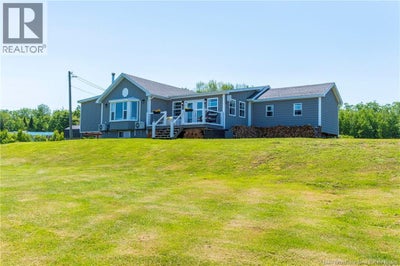
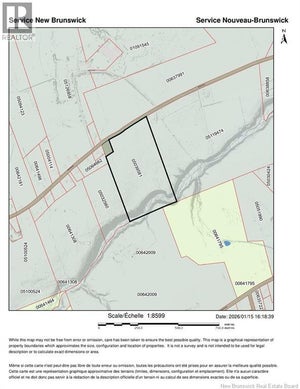
Welcome to 520 Middlesex Road in Colpitts Settlement (WITH INCOME POTENTIAL) .....your perfect blend of peaceful country living just 20 minutes from Moncton and Riverview. Situated on 5 acres of beautiful land, this fully renovated home offers a private, tranquil setting surrounded by open fields and nature. The home features a versatile layout with 2 bedrooms on the main level and 2 additional bedrooms downstairs, making it ideal for families of all sizes. The lower level also offers a separate in-law suite with its own private entranceperfect for extended family, guests, or added income potential. Inside, youll find a beautifully updated kitchen, multiple comfortable living spaces, and a welcoming dining area designed for both everyday living and entertaining. Large windows throughout the home invite in natural light and showcase the serene surroundings. PLEASENOTE ....For those looking for even more space, there is also an opportunity to purchase additional land (ANOTHER PID IS AVAILABLE FOR ADDITIONAL PRICE) with the sale of the home perfect for expanding your property, creating a hobby farm, or investing in future potential. PLEASE ALSO NOTE ...home can be sold fully furnished for additional pricing Whether you're looking for space to roam, a property suitable for animals, or simply a quiet retreat close to the city, this property checks all the boxes. Dont miss your opportunity book your private showing today. (id:31684)
Property Information
- Property type
- Residential
- Sub-type
- Single Family Residence
- Structure type
- House
- Living area
- 2,405 Sq Ft
- Lot size
- 5.00 acres
- Lot dimensions
- 5
- Ownership
- Freehold
- Listing #
- NB143017
Property Features
- Cooling
- Heat Pump
- Heating
- Heat Pump · Electric · Wood
- Flooring
- Laminate
- Construction
- Vinyl Siding
- Sewer
- Septic Tank
- Water source
- Well
Rooms
Basement
- Recreation room16'1'' x 9'4''
- 4pc Bathroom6'1'' x 7'7''
- Bedroom12'4'' x 15'9''
- Bedroom9'10'' x 11'4''
- Dining Room6'10'' x 11'1''
- Kitchen9'7'' x 11'1''
Main level
- 3pc Ensuite bath6'5'' x 6'6''
- Primary Bedroom17'7'' x 15'2''
- 4pc Bathroom6'2'' x 8'1''
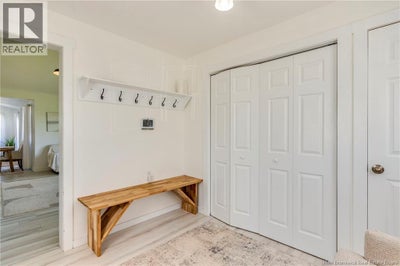
- Mud room9'6'' x 8'7''
- Bedroom10'4'' x 14'6''
- Dining Room17'9'' x 11'8''
- Family Room13'7'' x 18'
- Kitchen17'3'' x 9'9''
- Living Room17'3'' x 13'10''
- Living Room6'5'' x 6'4''
Financial Details
- Annual taxes
- $2,075
- Parcel number
- 05092135
Directions
Salisbury turn left on River road then make a right on Salisbury back Rd Then take a left on Grub RD then A RIGHT ON Middlesex Rd

Listing Courtesy: Royal LePage Atlantic
Data Terms of Use
This website is operated by EXIT Realty Associates, a brokerage who is a member of The Canadian Real Estate Association (CREA). The content on this website is owned or controlled by CREA. By accessing this website, the user agrees to be bound by these terms of use as amended from time to time, and agrees that these terms of use constitute a binding contract between the user, EXIT Realty Associates, and CREA.
Copyright
The content on this website is protected by copyright and other laws, and is intended solely for the private, non-commercial use by individuals. Any other reproduction, distribution or use of the content, in whole or in part, is specifically prohibited. Prohibited uses include commercial use, “screen scraping”, “database scraping”, and any other activity intended to collect, store, reorganize or manipulate the content of this website.
Trademarks
REALTOR®, REALTORS®, and the REALTOR® logo are certification marks that are owned by REALTOR® Canada Inc. and licensed exclusively to The Canadian Real Estate Association (CREA). These certification marks identify real estate professionals who are members of CREA and who must abide by CREA’s By-Laws, Rules, and the REALTOR® Code. The MLS® trademark and the MLS® logo are owned by CREA and identify the professional real estate services provided by members of CREA.
Liability and Warranty Disclaimer
The information contained on this website is based in whole or in part on information that is provided by members of CREA, who are responsible for its accuracy. CREA reproduces and distributes this information as a service for its members, and assumes no responsibility for its completeness or accuracy.
Amendments
EXIT Realty Associates may at any time amend these Terms of Use by updating this posting. All users of this site are bound by these amendments should they wish to continue accessing the website, and should therefore periodically visit this page to review any and all such amendments.
Colpitts Settlement Market Statistics
How this home compares to 9 active listings in Colpitts Settlement, NB
| Colpitts Settlement median | This listing | |
|---|---|---|
| Median listing price | $566,667 | $575,000 |
| Median days on market | 74 | — |
| Median Sq Ft | 1,846 | 2,405 |
| Median price / Sq Ft | $241 | $239 |
Market statistics compiled from active EXIT Realty® and MLS listings in Colpitts Settlement, NB.
Commute Calculator
Explore commute times from 520 Middlesex Road, Colpitts Settlement, NB E4J 1H7.
More homes to consider
View similar homes View nearby homes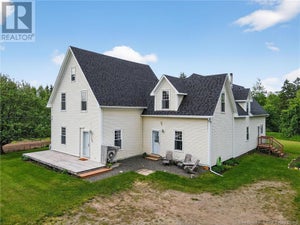

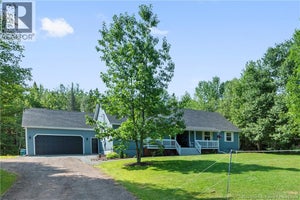


Similar Home Values
Comparable nearby listings and their asking prices.
| Address | Price | Beds | Baths | Sq Ft |
|---|---|---|---|---|
| 2622 River Road, Salisbury, NB | $574,900 | 4 | 3 | 3,102 |
| 47 Mollins Road, Salisbury, NB | $548,000 | 3 | 3 | 1,952 |
| 32 Riverbend, Turtle Creek, NB | $650,000 | 5 | 3 | 2,413 |


