
1355 Moores Mill Rd NWAtlanta, GA 30327
NONE · Fulton County
Description
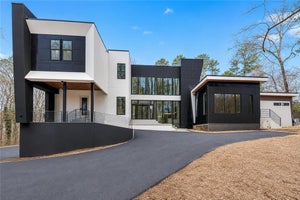
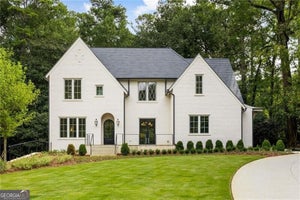
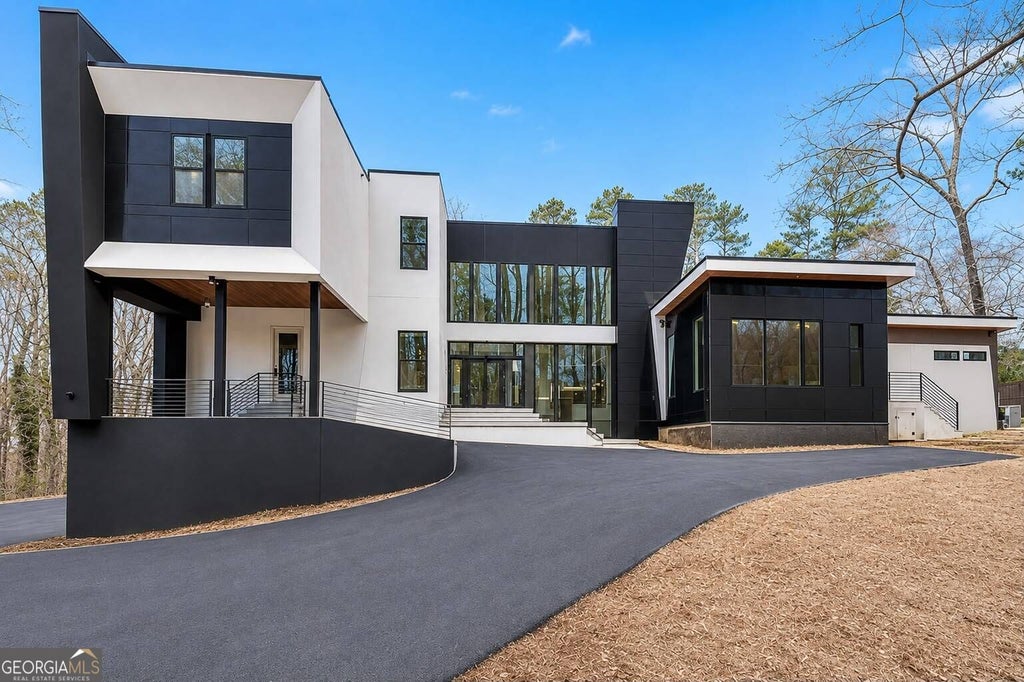
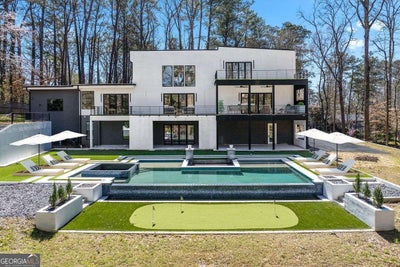
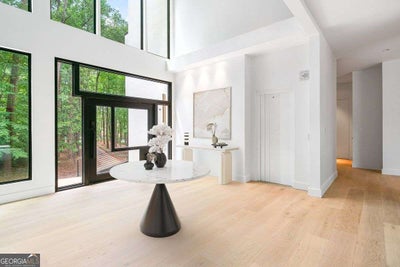
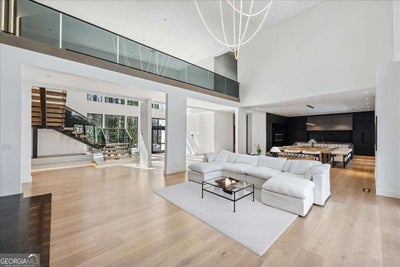
No access to the property is permitted without a confirmed showing appointment. Any entry onto the property without an appointment will be considered trespassing. Experience the kind of luxury that turns heads and stops conversations the moment you arrive. Moores Mill is not just a home, it is a statement, a newly built architectural showpiece set on 2.43 ultra private acres and crafted for the buyer who wants unforgettable, jaw dropping, magazine cover worthy living. From the dramatic floating staircase with underlit risers that greets you like a modern art installation to the grand primary suite that feels like your own private spa sanctuary, every inch of this estate is designed to impress at the highest level. The chef's kitchen is built for culinary brilliance, the executive office commands respect, and the private wellness retreat with a glass enclosed sauna and steam bath delivers a five star resort experience without ever leaving home. Upstairs offers four spacious bedrooms, five luxe bathrooms, and a chic teen study that feels straight out of a design editorial. The lower level is pure entertainment indulgence with a full cinematic theater, private gym, and an in home salon, all connected by a designer elevator wrapped in warm wood slat detailing that opens into an LED lit lobby like a boutique hotel. Even the garage makes a statement with black tinted aluminum doors, epoxy floors, and matte black cabinetry worthy of a supercar collection. Outside, ten hotel caliber bathrooms and a heated saltwater pool and jacuzzi encased in seamless plexiglass create a resort environment that is simply unmatched. This is modern luxury without limits, crafted for the buyer who wants it all and expects nothing less than extraordinary. Important Showing Notice: This property is not vacant and is shown by appointment only.
Property Information
- Property type
- Residential
- Sub-type
- Single Family Residence
- Structure type
- House
- Year built
- 2025
- Stories
- 3
- Living area
- 11,255 Sq Ft
- Lot size
- 2.37 acres
- Garage spaces
- 3
- Parking spaces
- 3
- Days on market
- 336
- MLS® Listing#
- 10652602
Property Features
- Interior
- Kitchen Island · Pantry · Entrance Foyer · Double Vanity · Sauna · Walk-In Closet(s) · Wet Bar · Master Downstairs · High Speed Internet
- Exterior
- Garden · Other
- Appliances
- Dishwasher · Disposal · Dryer · Electric Water Heater · Microwave · Other · Refrigerator · Tankless Water Heater · Washer
- Cooling
- Ceiling Fan(s) · Central Air · Window Unit(s)
- Heating
- Forced Air
- Flooring
- Carpet · Other
- Fireplace
- Living Room · Master Bedroom
- Basement
- Exterior Entry · Finished · Interior Entry
- Pool
- Heated
- Parking
- Attached · Garage
- Laundry
- Laundry Room · Other
- Patio
- Deck
- Fencing
- Privacy · Wood
- Lot features
- Other · Private
- Construction
- Aluminum Siding · Concrete
- Foundation
- Slab
- Roof
- Metal
- Windows
- Insulated Windows · Double Pane Windows
- Security
- Smoke Detector(s)
- Community
- None
- Utilities
- Cable Available · Electricity Available · Phone Available · Sewer Available · Water Available
- Sewer
- Public Sewer
- Water source
- Public
Schools
- Elementary
- Brandon
- Middle
- Sutton
- High
- North Atlanta
Financial Details
- HOA
- None
- Annual taxes
- $24,999Tax year 2025
- Parcel number
- 17 0196 LL2476
Directions
From 1-75 West on Moores Mill Road, driveway is on the right just past West Wesley Road. From Northside Parkway to Moores Mill Road. Home on the right.

Listing Courtesy: Keller Williams Realty Atl. Partners - 6782521900
Commute Calculator
Explore commute times from 1355 Moores Mill RD NW, Atlanta, GA 30327.