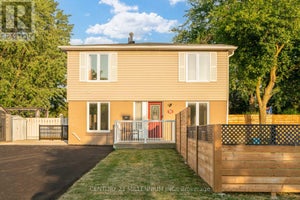
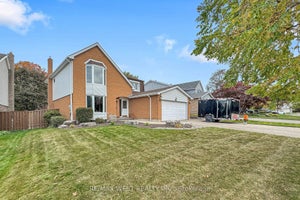
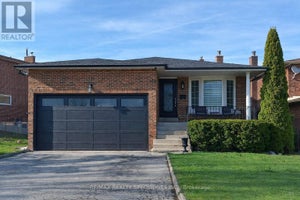
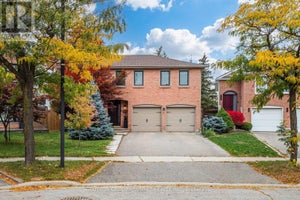
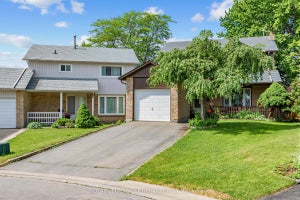
47 Mikado CrescentBrampton, ON L6S 3R5
Peel
Description
***Beautiful Detached Home Featuring 4+3 Bedrooms And A LEGAL BASEMENT APARTMENT!*** RENOVATED*** Separate Living Room With French Doors Options, Offering The Potential To Convert Into A Main-Floor Bedroom.***Separate Family Room With Fireplace, Extensively Renovated And Move-In Ready, This Home Features HARDWOOD Flooring With No Carpet.*** A BRAND -NEW KITCHEN With Centre Island, ** An Elegant Accent Wall With Fireplace, And A Bright, Open-Concept Layout. Offering 5 Washrooms In Total, This Home Is Perfect For Families And Investors Alike. The Legal Basement Apartment Features 3 Bedrooms And 2 Full Washrooms, and Seperate Laundry. Providing Excellent Rental Income Potential. Currently Leased For $2,000 Per Month, With The Tenant Willing To Stay. A Fantastic Opportunity To Own A Beautiful Home With Additional Rental Income!***
Property Information
- Property type
- Residential
- Sub-type
- Single Family Residence
- Style
- 2-Storey
- Stories
- 2
- Lot dimensions
- 46.0x89.99
- Parking spaces
- 6
- MLS® Listing#
- W14109302
Property Features
- Cooling
- Central Air
- Heating
- Natural Gas · Forced Air
- Basement
- Apartment
- Pool
- None
- Parking
- Private · Attached
- Construction
- Brick
- Roof
- Asphalt
Rooms
Basement
- Bedroom1.0 x 1.0
- Great Room1.0 x 1.0
Second
- Bedroom 23.45 x 3.5
- Bedroom 33.6 x 3.45
- Bedroom 43.55 x 3.45
- Master Bedroom4.57 x 3.5
Main
- Dining Room3.76 x 3.66
- Family Room4.42 x 3.45
- Kitchen5.18 x 3.45
- Living Room5.35 x 3.45
Financial Details
- Annual taxes
- $5,739Tax year 2025
- Parcel number
- 141750189
Directions
Bramalea/ Williams Parkway
Listing Courtesy: RE/MAX GOLD REALTY INC. - 9054561010
Commute Calculator
Explore commute times from 47 Mikado Crescent, Brampton, ON L6S 3R5.