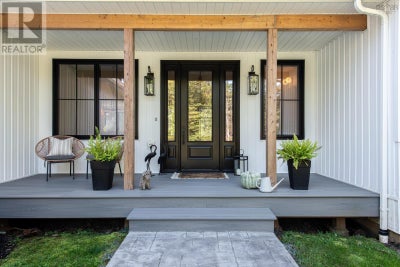
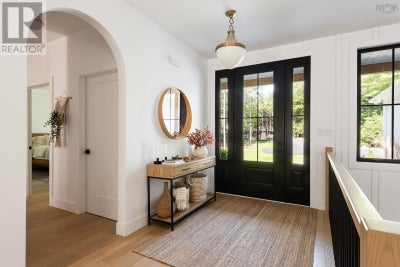
403 Heddas WayFall River, NS B2T 0M4
Description
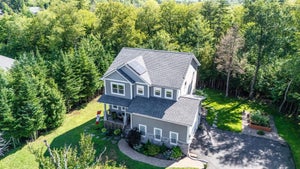
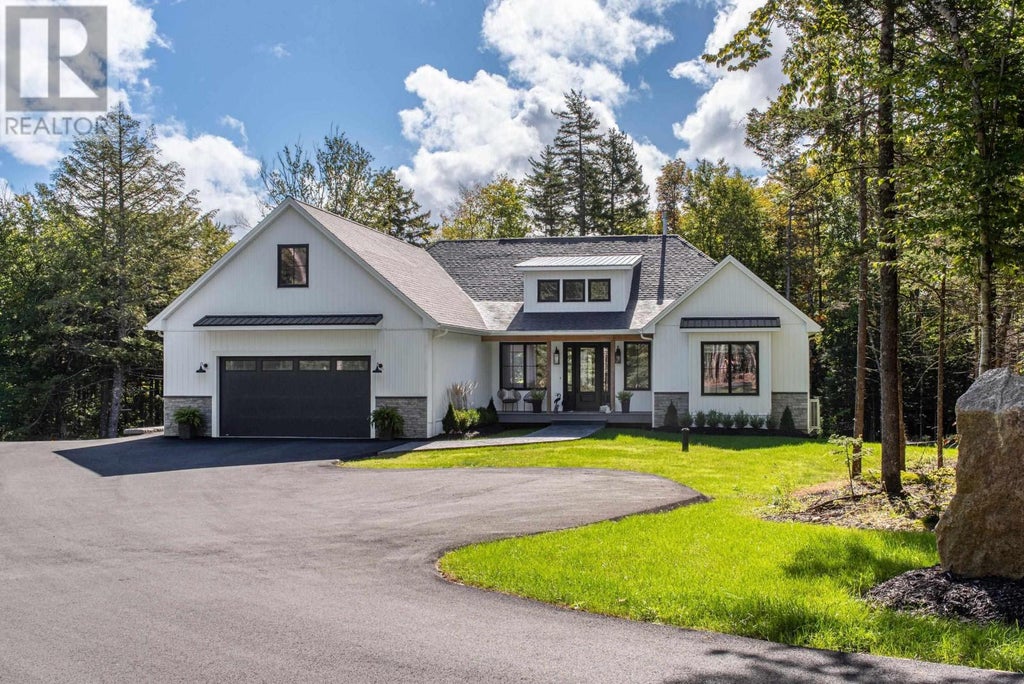
Tucked away on a private, landscaped flag lot, this home is arranged around the pleasure of being together and the easy pull of the outdoors. The main floor brings the kitchen and living areas together beneath soaring vaulted ceilings, with custom oak beams adding warmth and character overhead. A propane fireplace framed by warm wood built-ins gives the living area a grounded centre, while the 10-foot island and well-appointed pantry/prep kitchen make the space as practical as it is inviting. The primary suite sits quietly apart, with a spacious walk-in closet and an oversized ensuite with in-floor heat. Upstairs, two more bedrooms each have their own bathroom and walk-in closet, offering welcome privacy for family or guests. Downstairs, the family room, games area and recreation space flow together as one expansive gathering place, with the entire space walking out to the backyard and pool deck. An additional bedroom, separate office or den, dedicated gym, large full bathroom and generous storage room add flexibility and function to the lower level. A built-in lower-level pool house with wet bar carries the evening outdoors. Take a dip in the heated, saltwater in-ground pool, then settle beneath the covered poolside area beside the floor-to-ceiling stone wood-burning fireplace. Four covered outdoor spaces offer welcoming places to gather, unwind and enjoy the beautifully landscaped grounds. Inside and out, the spaces invite you to settle in, gather often and enjoy every season. Its a home for quiet routines, full houses and evenings that stretch a little longer. (id:31684)
Property Information
- Property type
- Residential
- Sub-type
- Single Family Residence
- Structure type
- House
- Year built
- 2023
- Stories
- 1
- Living area
- 4,754 Sq Ft
- Lot size
- 1.54 acres
- Lot dimensions
- 1.5414
- Ownership
- Freehold
- Listing #
- 202624357
Property Features
- Interior
- Central Vacuum
- Appliances
- Electric Range · Washer · Refrigerator · Water Softener · Dishwasher · Dryer · Microwave
- Cooling
- Central Air · Heat Pump
- Heating
- Heat Pump · Electric · Propane
- Flooring
- Tile · Laminate
- Basement
- Walk-Out Access · Finished · Full
- Pool
- In Ground
- Parking
- Garage · Heated Garage · Attached · Detached
- Lot features
- Sloped · Wooded · Level
- Construction
- Stone · Vinyl Siding
- Sewer
- Septic Tank
- Water source
- Well
- Parcel number
- 41300229
Rooms
Main level
- Foyer7. x 11.4
- 2pc Bathroom6.10 x 10.2
- 4pc Bathroom6. x 8.8
- 5pc Ensuite bath12.10 x 9.3+jog
- Primary Bedroom15.4 x 17.8
- Mud room8. x 10.3
- Other8.10 x 10.3 (pantry)
- Bedroom16.6x14.10+jog
- Bedroom14.10x14.10 +jog
- Dining Room11.8 x 13
- Great Room17.8 x 20.6
- Kitchen11.8 x 12.10
- Laundry6.1 x 8.6
Basement
- 4pc Bathroom10.7x84
- Other11.9x13.8 (gym)
- Other15x13.8 (storage/theatre)
- Other18.4x15 (pool house wet bar)
- Bedroom15.6x15.3+jog
- Den16.6x15.10
- Family Room17.9x21
- Game Room11.9x26.8
- Game Room12.4x11.3
- Utility Room13.4x16.6
Directions
Fall River Road, right on Jamieson Drive, right on Karels Drive , left, left on Maranatha Drive, left on High, right on Heddas Way

Listing Courtesy: Parachute Realty
Data Terms of Use
This website is operated by EXIT Realty Metro, a brokerage who is a member of The Canadian Real Estate Association (CREA). The content on this website is owned or controlled by CREA. By accessing this website, the user agrees to be bound by these terms of use as amended from time to time, and agrees that these terms of use constitute a binding contract between the user, EXIT Realty Metro, and CREA.
Copyright
The content on this website is protected by copyright and other laws, and is intended solely for the private, non-commercial use by individuals. Any other reproduction, distribution or use of the content, in whole or in part, is specifically prohibited. Prohibited uses include commercial use, “screen scraping”, “database scraping”, and any other activity intended to collect, store, reorganize or manipulate the content of this website.
Trademarks
REALTOR®, REALTORS®, and the REALTOR® logo are certification marks that are owned by REALTOR® Canada Inc. and licensed exclusively to The Canadian Real Estate Association (CREA). These certification marks identify real estate professionals who are members of CREA and who must abide by CREA’s By-Laws, Rules, and the REALTOR® Code. The MLS® trademark and the MLS® logo are owned by CREA and identify the professional real estate services provided by members of CREA.
Liability and Warranty Disclaimer
The information contained on this website is based in whole or in part on information that is provided by members of CREA, who are responsible for its accuracy. CREA reproduces and distributes this information as a service for its members, and assumes no responsibility for its completeness or accuracy.
Amendments
EXIT Realty Metro may at any time amend these Terms of Use by updating this posting. All users of this site are bound by these amendments should they wish to continue accessing the website, and should therefore periodically visit this page to review any and all such amendments.
Commute Calculator
Explore commute times from 403 Heddas Way, Fall River, NS B2T 0M4.