116 Frank Johnston RoadCaledon, ON L7E 2L7
Peel
Description
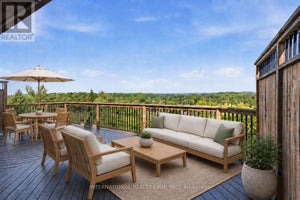
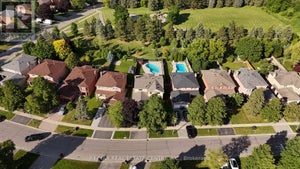
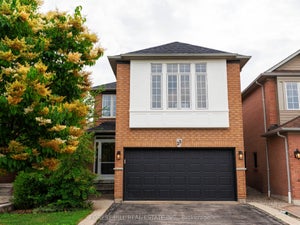
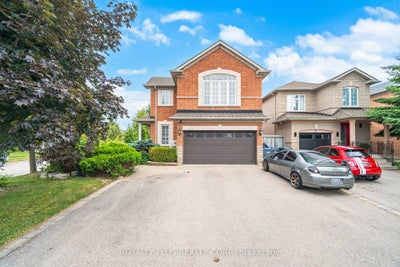
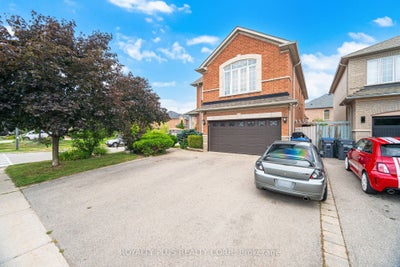
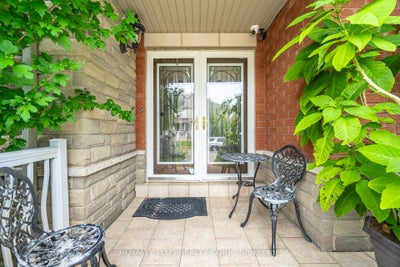
Welcome to this spacious and beautifully maintained 4+1 bedroom, 4 bathroom detached home, featuring a finished basement and 7-car parking perfect for large families or entertaining guests.Step inside to a bright, open-concept main floor with large windows and natural light throughout. The family-sized kitchen offers plenty of cabinet space and a walk-out to a professionally interlocked patio complete with a charming gazebo ideal for outdoor gatherings and summer BBQs.Enjoy the convenience of a main floor laundry room with direct garage access, and a versatile upper-level family room currently used as an additional bedroom, plus 4 spacious bedrooms upstairs with ample closet space.The finished basement offers an open-concept kitchen and recreation room, a 3-piece bathroom, and an additional bedroom perfect for in-law suite or extended family.Located in the sought-after Bolton West community, close to parks, schools, and amenities. Dont miss this incredible opportunity!
Property Information
- Property type
- Residential
- Sub-type
- Single Family Residence
- Style
- 2-Storey
- Stories
- 2
- Lot size
- 4,327.09 Sq Ft
- Lot dimensions
- 49.19x109.9
- Garage spaces
- 2
- Parking spaces
- 7
- MLS® Listing#
- W12841658
Property Features
- Interior
- Central Vacuum
- Cooling
- Central Air
- Heating
- Natural Gas · Forced Air
- Basement
- Full · Finished
- Pool
- None
- Parking
- Garage Door Opener · Attached
- Patio
- Patio
- Fencing
- Fenced
- Construction
- Brick · Stone
- Roof
- Asphalt
Rooms
Basement
- Cold Room/Cantina0.0 x 0.0
- Recreation0.0 x 0.0
- Bathroom0.0 x 0.0
- Bedroom 50.0 x 0.0
- Kitchen0.0 x 0.0
Second
- Bedroom 23.21 x 2.85
- Bedroom 33.74 x 3.17
- Bedroom 44.63 x 3.20
- Family Room4.81 x 4.41
- Master Bedroom5.34 x 4.13
Ground
- Dining Room3.81 x 3.10
- Kitchen6.10 x 3.66
- Living Room4.14 x 3.38
Main
- Laundry0.0 x 0.0
Financial Details
- Annual taxes
- $5,210Tax year 2025
Directions
Corner Cedargrove Rd / Frank Johnston Rd
Listing Courtesy: ROYALTY PLUS REALTY CORP. - 7054342088
Commute Calculator
Explore commute times from 116 Frank Johnston Road, Caledon, ON L7E 2L7.