4062 S Atchison Way 302Aurora, CO 80014
Pier Point Village · Arapahoe County
Description
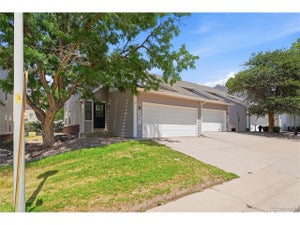
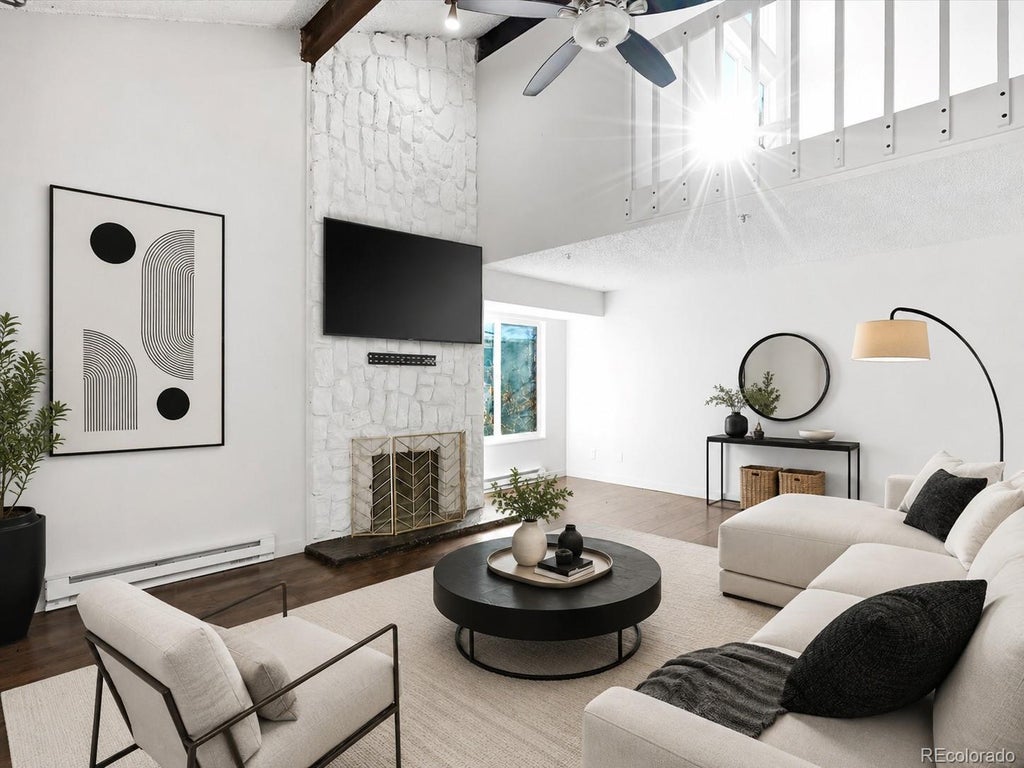
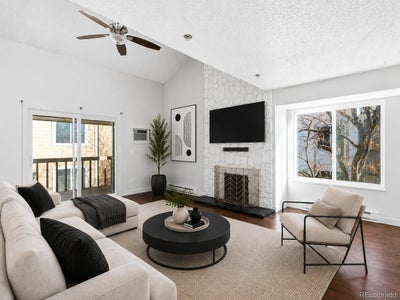
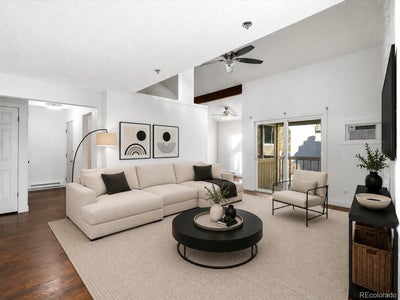
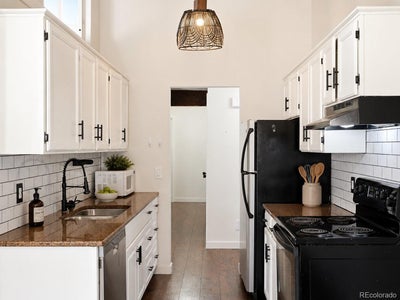
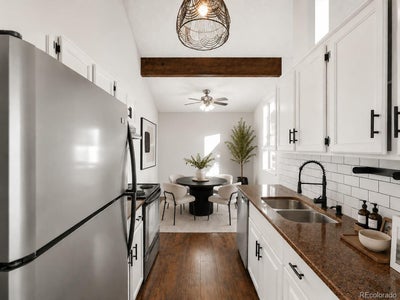
Loft-style living in Cherry Creek Schools — with more character than anything else at this price. This top-floor 2-bed + loft in Pier Point Village is no cookie-cutter condo: soaring vaulted ceilings, exposed wood beams, skylights pouring in natural light, and a wood-burning fireplace anchor an open, airy great room you have to feel to appreciate. The loft adds a true third space — home office, studio, or guest retreat — and top-floor placement means no neighbors overhead, more privacy, and more light. It's move-in ready, too: remodeled kitchen, refreshed bath, in-unit laundry, generous storage, and a covered balcony overlooking green space. Two reserved parking spaces, a genuine rarity here. Cherry Creek Schools, with the Cherry Creek bike path, Carson Park, and Cherry Creek State Park right outside and I-25/I-225 only minutes away. Best of all, it's built to fit your budget — ask about up to $8,000 in lender buy-down credits that can lower your monthly payment. Tired of renting? This could be the one. Come see what makes it different.
Property Information
- Property type
- Residential
- Sub-type
- Condominium
- Year built
- 1980
- Living area
- 1,276 Sq Ft
- Parking spaces
- 2
- Ownership
- Individual
- Days on market
- 126
- MLS® Listing#
- 5778033
Property Features
- Interior
- Ceiling Fan(s) · Granite Counters · Open Floorplan · Vaulted Ceiling(s) · Walk-In Closet(s)
- Exterior
- Balcony · Lighting · Rain Gutters
- Appliances
- Dishwasher · Disposal · Dryer · Electric Water Heater · Oven · Refrigerator · Washer
- Cooling
- Ceiling Fan(s)
- Heating
- Baseboard
- Flooring
- Laminate · Tile
- Fireplace
- Wood Burning
- Patio
- Covered
- Construction
- Frame · Wood Siding
- Roof
- Composition
- Windows
- Double Pane Windows · Skylight(s)
- Utilities
- Natural Gas Available · Cable Available · Electricity Connected · Natural Gas Connected
- Sewer
- Public Sewer
- Water source
- Public
Rooms
Main
- Bathroom Full
- Bedroom
- Kitchen
- Living Room
Upper
- Loft
Schools
- Elementary
- Polton
- Middle
- Prairie
- High
- Overland
Financial Details
- HOA
- $310 / MonthlyAssociation: Pier Point Village 4
- Annual taxes
- $1,763Tax year 2024
- Parcel number
- 031670217

Listing Courtesy: The Agency - Denver - tahz.hawkins@theagencyre.com,720-734-4646
This publication is designed to provide information with regard to the subject matter covered. It is displayed with the understanding that the publisher and authors are not engaged in rendering real estate, legal, accounting, tax, or other professional services and that the publisher and authors are not offering such advice in this publication. If real estate, legal, or other expert assistance is required, the services of a competent, professional person should be sought. The information contained in this publication is subject to change without notice. METROLIST, INC., DBA RECOLORADO MAKES NO WARRANTY OF ANY KIND WITH REGARD TO THIS MATERIAL, INCLUDING, BUT NOT LIMITED TO, THE IMPLIED WARRANTIES OF MERCHANTABILITY AND FITNESS FOR A PARTICULAR PURPOSE. METROLIST, INC., DBA RECOLORADO SHALL NOT BE LIABLE FOR ERRORS CONTAINED HEREIN OR FOR ANY DAMAGES IN CONNECTION WITH THE FURNISHING, PERFORMANCE, OR USE OF THIS MATERIAL.
PUBLISHER'S NOTICE: All real estate advertised herein is subject to the Federal Fair Housing Act and the Colorado Fair Housing Act, which Acts make it illegal to make or publish any advertisement that indicates any preference, limitation, or discrimination based on race, color, religion, sex, handicap, familial status, or national origin.
METROLIST, INC., DBA RECOLORADO will not knowingly accept any advertising for real estate that is in violation of the law. All persons are hereby informed that all dwellings advertised are available on an equal opportunity basis.
Licensed in the state of Colorado
Data Terms of Use
The information contained in this publication is subject to change without notice. METROLIST, INC. MAKES NO WARRANTY OF ANY KIND WITH REGARD TO THIS MATERIAL, INCLUDING, BUT NOT LIMITED TO, THE IMPLIED WARRANTIES OF MERCHANTABILITY AND FITNESS FOR A PARTICULAR PURPOSE. METROLIST, INC. SHALL NOT BE LIABLE FOR ERRORS CONTAINED HEREIN OR FOR ANY DAMAGES IN CONNECTION WITH THE FURNISHING, PERFORMANCE, OR USE OF THIS MATERIAL.
 PUBLISHER'S NOTICE: All real estate advertised herein is subject to the Federal Fair Housing Act and the Colorado Fair Housing Act, which Acts make it illegal to make or publish any advertisement that indicates any preference, limitation, or discrimination based on race, color, religion, sex, handicap, familial status, or national origin.
METROLIST, INC. will not knowingly accept any advertising for real estate that is in violation of the law. All persons are hereby informed that all dwellings advertised are available on an equal opportunity basis.
©2017 METROLIST, INC. All Rights Reserved 7100 E. Belleview Ave. #110 Greenwood Village, CO 80111 USA
ALL RIGHTS RESERVED WORLDWIDE. No part of this publication may be reproduced, adapted, translated, stored in a retrieval system or transmitted in any form or by any means, electronic, mechanical, photocopying, recording, or otherwise, without the prior written permission of the publisher. The information contained herein including but not limited to all text, photographs, digital images, virtual tours, may be seeded and monitored for protection and tracking.
Commute Calculator
Explore commute times from 4062 S Atchison Way 302, Aurora, CO 80014.