




4322 Petrolia LinePetrolia, ON N0N 1R0
Description
Welcome to 4322 Petrolia Line, where it’s hard to believe you’re right in the heart of Petrolia. Set on just over half an acre and backing onto the beautiful green space and ravine of the Petrolia Flats, this property offers the space, privacy, and peaceful setting that are so difficult to find in town. This charming bungalow welcomes you with a covered front porch before stepping inside to a practical, comfortable layout. The main floor features convenient laundry, a bright kitchen with adjoining dining area, and a spacious living room with oversized east-facing windows that fill the space with beautiful morning light. Two bedrooms and a full bathroom complete the main level. Downstairs, the unfinished basement is a blank canvas with plenty of room for storage and exciting potential to create additional living space to suit your needs. But the real standout is outside. Step onto the covered back deck and take in a backyard surrounded by nature, with no homes directly behind you and views toward the trees and ravine. There’s plenty of room to entertain, garden, play, or spend summer evenings around the fire pit. For hobbyists, car enthusiasts, or anyone needing extra workspace and storage, the large detached shop adds even more versatility to this already unique property. Over half an acre, a detached shop, conservation land behind you, and all the convenience of living right in Petrolia. 4322 Petrolia Line is a property that’s hard to replicate. (id:31684)
Property Information
- Property type
- Residential
- Sub-type
- Single Family Residence
- Structure type
- House
- Year built
- 1953
- Stories
- 1
- Lot dimensions
- 100.99 X 247.71/277.04 / 0.6 AC
- Ownership
- Freehold
- Listing #
- 26022521
Property Features
- Cooling
- Central Air
- Heating
- Forced Air · Natural Gas
- Flooring
- Hardwood
- Fireplace
- Gas
- Parking
- Gravel · Garage · Heated Garage · Detached
- Construction
- Aluminum Siding · Vinyl Siding
Rooms
Basement
- Storage7.2 x 17.1
- Storage21.9 x 11.7
- Recreation room21.7 x 15.5
- Utility Room14.3 x 17.1
Main level
- Primary Bedroom11.8 x 12.7
- Bedroom11.4 x 8.11
- Dining Room12 x 10.9
- Kitchen11.8 x 13.4
- Laundry11.8 x 8.5
- Living Room11.4 x 28.3
Open Houses
- 11:00 AM–12:30 PMAdd to calendar

Listing Courtesy: EXIT Realty Community
Data Terms of Use
This website is operated by EXIT Realty, a brokerage who is a member of The Canadian Real Estate Association (CREA). The content on this website is owned or controlled by CREA. By accessing this website, the user agrees to be bound by these terms of use as amended from time to time, and agrees that these terms of use constitute a binding contract between the user, EXIT Realty, and CREA.
Copyright
The content on this website is protected by copyright and other laws, and is intended solely for the private, non-commercial use by individuals. Any other reproduction, distribution or use of the content, in whole or in part, is specifically prohibited. Prohibited uses include commercial use, “screen scraping”, “database scraping”, and any other activity intended to collect, store, reorganize or manipulate the content of this website.
Trademarks
REALTOR®, REALTORS®, and the REALTOR® logo are certification marks that are owned by REALTOR® Canada Inc. and licensed exclusively to The Canadian Real Estate Association (CREA). These certification marks identify real estate professionals who are members of CREA and who must abide by CREA’s By-Laws, Rules, and the REALTOR® Code. The MLS® trademark and the MLS® logo are owned by CREA and identify the professional real estate services provided by members of CREA.
Liability and Warranty Disclaimer
The information contained on this website is based in whole or in part on information that is provided by members of CREA, who are responsible for its accuracy. CREA reproduces and distributes this information as a service for its members, and assumes no responsibility for its completeness or accuracy.
Amendments
EXIT Realty may at any time amend these Terms of Use by updating this posting. All users of this site are bound by these amendments should they wish to continue accessing the website, and should therefore periodically visit this page to review any and all such amendments.
Petrolia Market Statistics
How this home compares to 44 active listings in Petrolia, ON
| Petrolia median | This listing | |
|---|---|---|
| Median listing price | $530,000 | $489,900 |
| Median days on market | 65 | — |
| Median Sq Ft | 2,037 | — |
| Median price / Sq Ft | $275 | — |
Market statistics compiled from active EXIT Realty® and MLS listings in Petrolia, ON.
Commute Calculator
Explore commute times from 4322 PETROLIA LINE, Petrolia, ON N0N 1R0.
More homes to consider
View similar homes View nearby homes


Similar Home Values
Comparable nearby listings and their asking prices.
| Address | Price | Beds | Baths | Sq Ft |
|---|---|---|---|---|
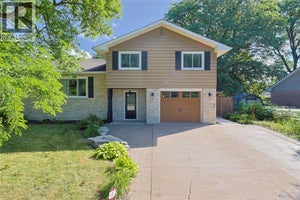
| 452 MAUDE STREET, Petrolia, ON | $475,000 | 2 | 2 | — |
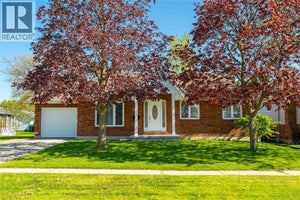
| 546 PRINCESS STREET, Petrolia, ON | $489,900 | 3 | 2 | — |
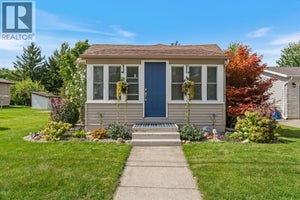
| 4076 MAPLE STREET, Petrolia, ON | $464,900 | 3 | 2 | — |
| 353 GABLES AVENUE, Enniskillen, ON | $529,900 | 3 | 3 | — |