
8204 Silhouette StAustin, TX 78744
Easton Park · Travis County
Description
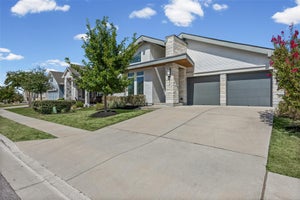
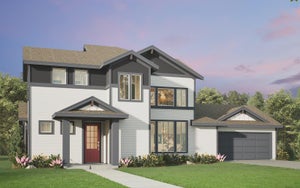
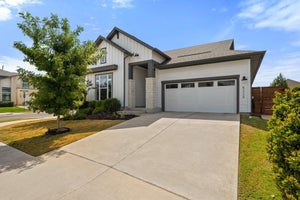
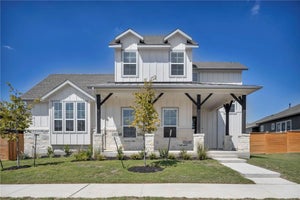
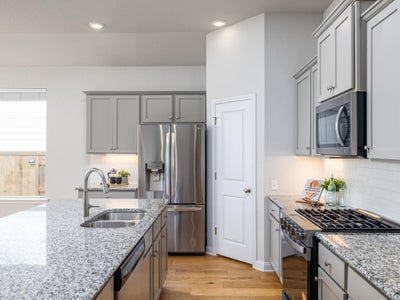
This 3-bedroom home has a home office that has a closet and can be used as a fourth bedroom. New carpet in all bedrooms and closets. New sod in front and back yards. This DRAKE floor plan combines Brookfield Residential’s innovative modern contemporary features and open concept living with their award winning high quality, energy efficient and sustainable construction. The owners designed the house to convert the standard flex room into a fourth bedroom and added a door to open the primary closet into the laundry room for convenience. 42” cabinets, 8’ doors, engineered wood floors and other luxe selections help this home stand out, simultaneously feeling fresh and timeless. Eye-catching modern architecture and exterior elevation choices for superb curb appeal. Newly sodded front and back yards. Overhead storage racks in the garage. No home immediately behind, providing unique privacy in this section of Easton Park. Only a 3-minute drive or 1,200 steps to Skyline Park and 1,500 steps to the Union Amenity Center. Move-in ready, come explore this opportunity in Easton Park’s 2,300 acre amenity-rich community. 13 miles of trails, multiple parks & playgrounds, trike track, hammock garden, yoga lawn, grilling stations, and dog parks. The 14,000 SqFt UNION Amenity Center has a resort style pool; large fitness center with free weights, cardio machines and studio classes; game room with pool table, board games and jam station with vintage vinyl records; work spaces and conference rooms; and frequent concerts, food trucks and events for all ages. Only a 15 minute commute to the airport, 22 minutes to the State Capitol or Tesla Gigafactory, and just 2 minutes from the onsite elementary school. Beautiful home! Premier Austin lifestyle! Do yourself a favor and come explore this opportunity.
Property Information
- Property type
- Residential
- Sub-type
- Single Family Residence
- Year built
- 2019
- Living area
- 2,127 Sq Ft
- Lot size
- 0.15 acres
- Lot dimensions
- 51' x 121'
- Garage spaces
- 2
- Parking spaces
- 4
- Ownership
- Fee-Simple
- Days on market
- 160
- MLS® Listing#
- 3982532
Property Features
- Interior
- Breakfast Bar · Ceiling Fan(s) · Double Vanity · Entrance Foyer · Kitchen Island · Low Flow Plumbing Fixtures · Open Floorplan · Pantry · Recessed Lighting · Storage · Walk-In Closet(s) · Wired for Sound · Master Downstairs
- Exterior
- Lighting · Private Yard
- Appliances
- Dishwasher · Disposal · Exhaust Fan · Gas Range · Microwave · Plumbed For Ice Maker
- Cooling
- Ceiling Fan(s) · Central Air
- Heating
- Exhaust Fan · Central
- Flooring
- Carpet · Laminate · Tile
- Pool
- None
- Parking
- Attached · Driveway · Garage · Garage Door Opener · Garage Faces Front
- Laundry
- Laundry Room
- Patio
- Covered · Deck · Patio
- Fencing
- Back Yard · Gate · Perimeter · Privacy · Wood
- Lot features
- Back Yard · Close to Clubhouse · Front Yard · Interior Lot · Landscaped · Level · Sprinklers In Rear · Sprinklers In Front
- Foundation
- Slab
- Roof
- Composition
- Windows
- Blinds · Double Pane Windows
- Security
- Smoke Detector(s)
- Other structures
- None
- Community
- Clubhouse · Curbs · Fitness Center · Park · Playground · Pool · Sidewalks · Street Lights
- Utilities
- Underground Utilities · Electricity Connected · Natural Gas Connected · Sewer Connected · Water Connected
- Sewer
- Public Sewer
- Water source
- Public
Rooms
Main
- Primary Bathroom
- Primary Bedroom
- Kitchen
- Office
Schools
- Elementary
- Newton Collins
- Middle
- Ojeda
- High
- Del Valle
Financial Details
- HOA
- $71 / MonthlyAssociation: Easton Park HOA
- Annual taxes
- $10,429Tax year 2025
- Assessed value
- $469,030
- Parcel number
- 03381004250000
Directions
From 183 or I-35 take William Cannon Drive and turn onto Hillock Terrace. Turn on Looksee Lane. Turn on Silhouette Street.
Listing Courtesy: Pure Realty - (512) 569-7215
Last Updated: 2026-05-09T00:00:00.000Z
Documents & links
Provided by Gary Hill
- Virtual tourVisit
Commute Calculator
Explore commute times from 8204 Silhouette ST, Austin, TX 78744.