




111 Chestnut StWilmington, MA 01887
Neighbourhood · Middlesex County
Description
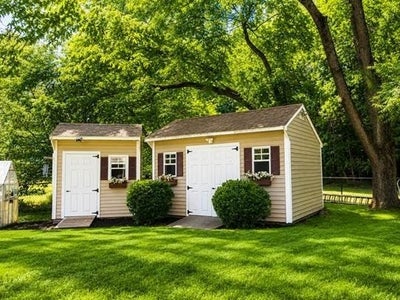
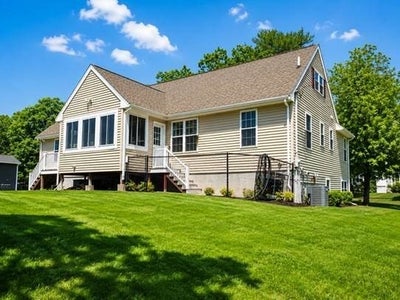
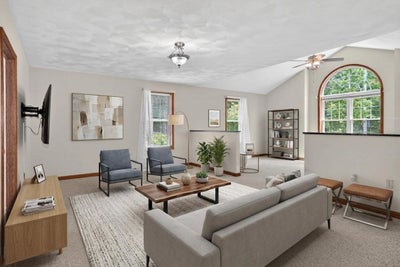
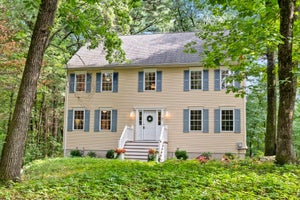
Rare opportunity for expansive one - level living in Wilmington. This beautifully maintained 3,288-square-foot home is freshly painted and offers an exceptionally flexible layout with large eat in kitchen w/granite countertops, four bedrooms, three full baths, a first - floor primary suite, dedicated office, multiple living space, oversized walk up attic and a heated sunroom in addition to a two car garage with attached bonus room for entertaining-all thoughtfully arranged for today's work- from- home, extended-family and multigenerational lifestyle. set on more than half an acre, the private outdoor setting features a farmer's porch, gazebo, above ground pool, two sheds, irrigation system in front yard and generous space for entertaining, gardening and recreation.
Property Information
- Property type
- Residential
- Sub-type
- Single Family Residence
- Style
- Raised Ranch
- Year built
- 2006
- Living area
- 3,288 Sq Ft
- Lot size
- 0.52 acres
- Garage spaces
- 2
- Parking spaces
- 8
- Zoning
- RES
- Days on market
- 99
- MLS® Listing#
- 73527464
Property Features
- Interior
- Master Downstairs
- Exterior
- Storage · Garden
- Appliances
- Gas Water Heater · Range · Dishwasher · Microwave · Refrigerator · Washer · Dryer
- Cooling
- Central Air
- Heating
- Natural Gas · Central · Forced Air
- Flooring
- Wood · Tile · Carpet
- Basement
- Full · Partially Finished · Walk-Out Access · Interior Entry · Concrete
- Parking
- Paved · Garage Door Opener · Garage Faces Side · Off Street · Attached · Garage
- Laundry
- Washer Hookup
- Patio
- Screened · Deck · Porch · Enclosed
- Fencing
- Fenced
- Construction
- Frame
- Foundation
- Concrete Perimeter
- Roof
- Shingle
- Windows
- Insulated Windows
- Other structures
- Gazebo · Storage
- Community
- Pool
- Sewer
- Private Sewer
- Water source
- Public
Rooms
First
- Bedroom 213.6x1.6
- Bedroom 311.9x11
- Bedroom 413x13
- Dining Room23.6x13
- Family Room13.6x16
- Kitchen25.6x14
- Living Room19x12
- Master Bedroom19x13
Schools
- Elementary
- Shawsheen
- Middle
- Carter Lane Middle School
- High
- Wilmington High
Financial Details
- HOA
- None
- Annual taxes
- $11,524Tax year 2025
- Assessed value
- $1,007,000
- Parcel number
- 883257
Directions
Rte 62 to Chestnut St
Listing Courtesy: EXIT Premier Real Estate - 7812704770
Wilmington Market Statistics
How this home compares to 40 active listings in Wilmington, MA
| Wilmington median | This listing | |
|---|---|---|
| Median listing price | $757,143 | $1,100,000 |
| Median days on market | 14 | 99 |
| Median Sq Ft | 1,953 | 3,288 |
| Median price / Sq Ft | $448 | $335 |
Market statistics compiled from active EXIT Realty® and MLS listings in Wilmington, MA.
Commute Calculator
Explore commute times from 111 Chestnut St, Wilmington, MA 01887.
More homes to consider
View similar homes View nearby homes



Similar Home Values
Comparable nearby listings and their asking prices.
| Address | Price | Beds | Baths | Sq Ft |
|---|---|---|---|---|
| 6 Mchugh Ave, Billerica, MA | $1,099,000 | 4 | 3 | 2,697 |
| 31 Wildmere Ave, Burlington, MA | $1,099,000 | 4 | 3 | 2,584 |
| 4 Apple Tree Ln, Wilmington, MA | $1,150,000 | 5 | 4 | 3,355 |
| 36 Grove Street, Reading, MA | $1,124,900 | 4 | 3 | 2,858 |