111 Chestnut StWilmington, MA 01887
Neighbourhood · Middlesex County
Description
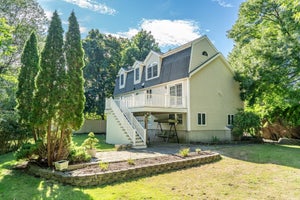
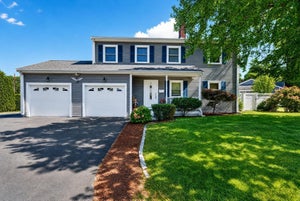
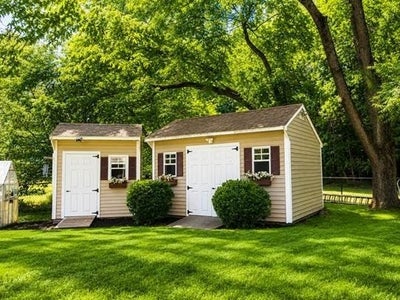
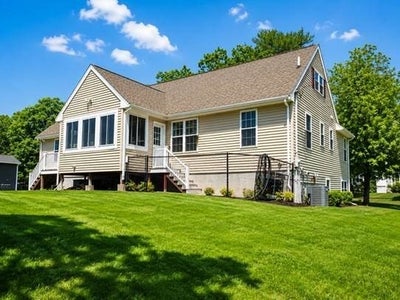
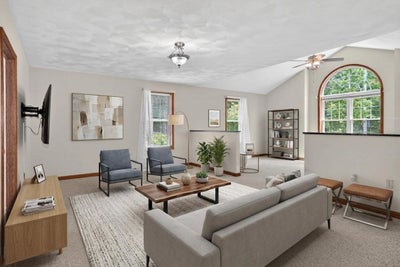
Rare opportunity for expansive one - level living in Wilmington. This beautifully maintained 3,288-square-foot home is freshly painted and offers an exceptionally flexible layout with large eat in kitchen w/granite countertops, four bedrooms, three full baths, a first - floor primary suite, dedicated office, multiple living space, oversized walk up attic and a heated sunroom in addition to a two car garage with attached bonus room for entertaining-all thoughtfully arranged for today's work- from- home, extended-family and multigenerational lifestyle. set on more than half an acre, the private outdoor setting features a farmer's porch, gazebo, above ground pool, two sheds, irrigation system in front yard and generous space for entertaining, gardening and recreation.
Property Information
- Property type
- Residential
- Sub-type
- Single Family Residence
- Style
- Raised Ranch
- Year built
- 2006
- Living area
- 3,288 Sq Ft
- Lot size
- 0.52 acres
- Garage spaces
- 2
- Parking spaces
- 8
- Zoning
- RES
- Days on market
- 103
- MLS® Listing#
- 73527464
Property Features
- Interior
- Master Downstairs
- Exterior
- Storage · Garden
- Appliances
- Gas Water Heater · Range · Dishwasher · Microwave · Refrigerator · Washer · Dryer
- Cooling
- Central Air
- Heating
- Natural Gas · Central · Forced Air
- Flooring
- Wood · Tile · Carpet
- Basement
- Full · Partially Finished · Walk-Out Access · Interior Entry · Concrete
- Parking
- Paved · Garage Door Opener · Garage Faces Side · Off Street · Attached · Garage
- Laundry
- Washer Hookup
- Patio
- Screened · Deck · Porch · Enclosed
- Fencing
- Fenced
- Construction
- Frame
- Foundation
- Concrete Perimeter
- Roof
- Shingle
- Windows
- Insulated Windows
- Other structures
- Gazebo · Storage
- Community
- Pool
- Sewer
- Private Sewer
- Water source
- Public
Rooms
First
- Bedroom 213.6x1.6
- Bedroom 311.9x11
- Bedroom 413x13
- Dining Room23.6x13
- Family Room13.6x16
- Kitchen25.6x14
- Living Room19x12
- Master Bedroom19x13
Schools
- Elementary
- Shawsheen
- Middle
- Carter Lane Middle School
- High
- Wilmington High
Financial Details
- HOA
- None
- Annual taxes
- $11,524Tax year 2025
- Assessed value
- $1,007,000
- Parcel number
- 883257
Directions
Rte 62 to Chestnut St
Open Houses
- 11:00 AM–12:30 PMAdd to calendar
Listing Courtesy: EXIT Premier Real Estate - 7812704770
Commute Calculator
Explore commute times from 111 Chestnut St, Wilmington, MA 01887.