733 Mitchell RoadErin, TN 37061
IN THE COUNTRY · Houston County
Description
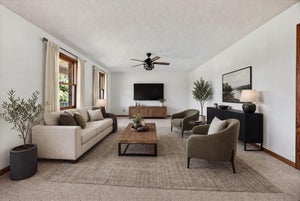
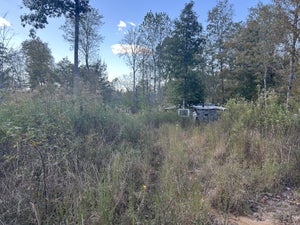
Less than a year old, this custom-built ranch offers the perfect combination of modern comfort, thoughtful design, and over 6 acres of privacy! The open-concept floor plan welcomes you into a spacious living area that flows effortlessly into the country kitchen, featuring specialty storage, plenty of cabinetry and counter space, and an oversized island/breakfast bar that’s perfect for casual meals, entertaining, or gathering with family and friends. Also on the main level is the primary suite, complete with double vanities and a walk-in shower. Two additional bedrooms and another full bath provide plenty of space for family, guests, or a home office—all with the convenience of main-level living. Upstairs, a bonus room gives you even more flexibility for a media room, playroom, hobby space, or home office. Need storage or a place for projects? The partial basement offers excellent additional storage and could make the perfect workshop. With its nearly new construction, flexible living spaces, and more than 6 private acres to enjoy, this property gives you room to spread out, slow down, and enjoy a little more peace and privacy—all in a home that’s barely been lived in - and only 5 minutes from town.
Property Information
- Property type
- Residential
- Sub-type
- Single Family Residence
- Style
- Ranch
- Year built
- 2025
- Stories
- 1
- Living area
- 1,746 Sq Ft
- Lot size
- 6.08 acres
- Days on market
- 27
- MLS® Listing#
- 3610207
Property Features
- Interior
- Ceiling Fan(s) · Open Floorplan · High Speed Internet
- Appliances
- Built-In Electric Oven · Built-In Electric Range · Dishwasher · Microwave · Refrigerator · Stainless Steel Appliance(s)
- Cooling
- Ceiling Fan(s) · Central Air · Electric
- Heating
- Central · Electric · Heat Pump
- Flooring
- Carpet · Wood · Tile
- Basement
- Partial · Walk-Out Access
- Laundry
- Electric Dryer Hookup · Washer Hookup
- Patio
- Porch · Covered · Deck
- Lot features
- Sloped · Wooded
- Construction
- Brick
- Foundation
- Block
- Roof
- Shingle
- Security
- Smoke Detector(s)
- Utilities
- Electricity Available · Water Available
- Sewer
- Septic Tank
- Water source
- Public
Rooms
- Recreation Room12x25
- Bedroom 111x14
- Bedroom 210x13
- Bedroom 310x11
- Kitchen12x26
- Living Room15x18
Schools
- Elementary
- Tennessee Ridge Elementary
- Middle
- Houston Co Middle School
- High
- Houston Co High School
Financial Details
- HOA
- None
- Annual taxes
- $999
Directions
FROM CLARKSVILLE TAKE HIGHWAY 48/13 TO HIGHWAY 149 - RIGHT ON BUCKEYE - STRAIGHT ON STOCKARD STREET - LEFT ON KENNEDY ROAD - LEFT ON BAYLOR BROWN - RIGHT ON DENMARK ROAD - RIGHT ON MITCHELL ROAD - HOUSE WILL BE ON THE LEFT.

Listing Courtesy: Unique Real Estate - TN - 9313200852
Last Updated: 2026-09-28T00:00:00.000Z
Data Terms of Use
Commute Calculator
Explore commute times from 733 Mitchell Road, Erin, TN 37061.