310 Pierre DriveBenson, NC 27504
Margot Manor · Johnston County
Description
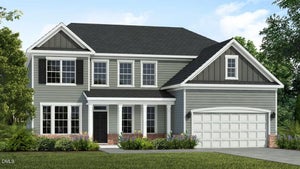
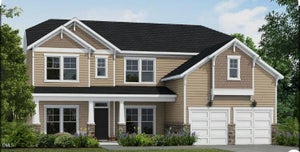
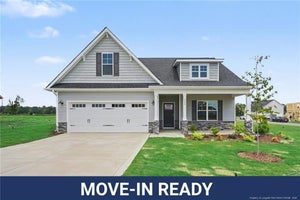
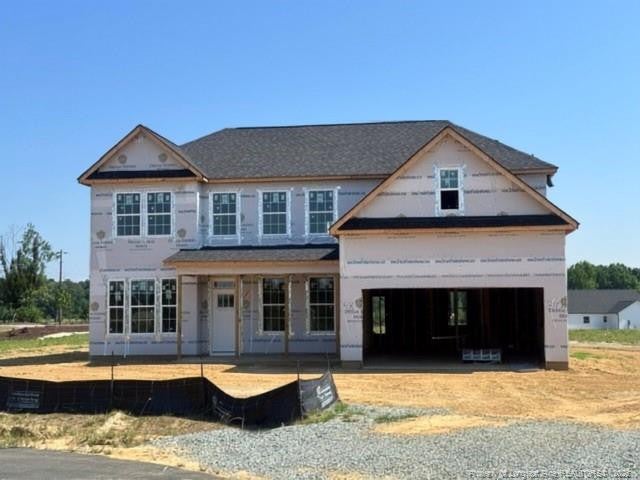
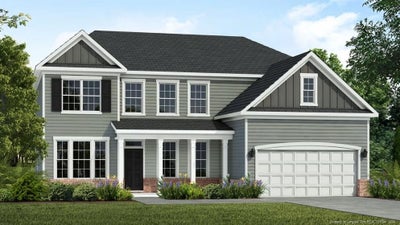
Welcome to the Redbud floor plan, a spacious two-story home offering 3,220 square feet of thoughtfully designed living space, ideal for modern families. With four bedrooms and two and a half bathrooms, this home provides the perfect balance of comfort, style, and functionality. The main level features a versatile study, perfect for a home office, flex space, or quiet retreat. Upstairs, you'll find all bedrooms conveniently located, along with a centrally positioned loft that serves as an ideal secondary living area, media room, or playroom. A well-placed upstairs laundry room adds to the home's everyday convenience. Step outside to enjoy the covered back patio overlooking a spacious backyard--perfect for relaxing evenings or entertaining guests. The community enhances your lifestyle with amenities including a playground and fire pit, creating inviting spaces to gather and unwind. Photos are for representation purposes only; upgrades and color selections may vary.
Property Information
- Property type
- Residential
- Sub-type
- Single Family Residence
- Year built
- 2026
- Living area
- 3,220 Sq Ft
- Lot size
- 1.04 acres
- Garage spaces
- 2
- Days on market
- 189
- MLS® Listing#
- LP761302
Property Features
- Exterior
- Other · Playground
- Heating
- Heat Pump
- Flooring
- Hardwood · Laminate · Tile · Vinyl
- Fireplace
- None
- Parking
- Attached
- Sewer
- Septic Tank
Schools
- Middle
- Johnston - Benson Middle
- High
- Johnston - South Johnston High
Financial Details
- HOA
- $600 / AnnuallyAssociation: Margot Manor Homeowners Association, Inc
- Parcel number
- 162100-36-8250

Listing Courtesy: DREAM FINDERS REALTY, LLC. - 9104864864
Last Updated: 2026-04-27
Commute Calculator
Explore commute times from 310 Pierre Drive, Benson, NC 27504.