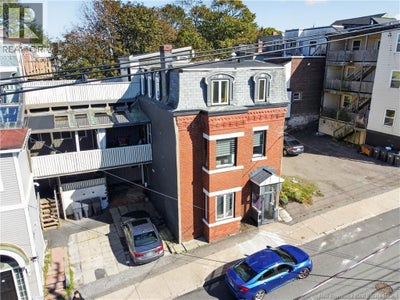


52 Dorchester StreetSaint John, NB E2L 3H9
Description
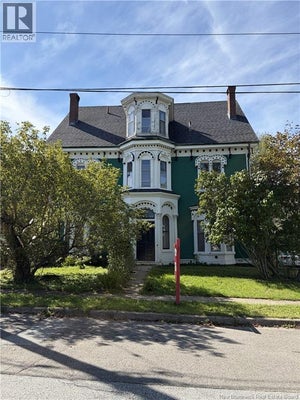
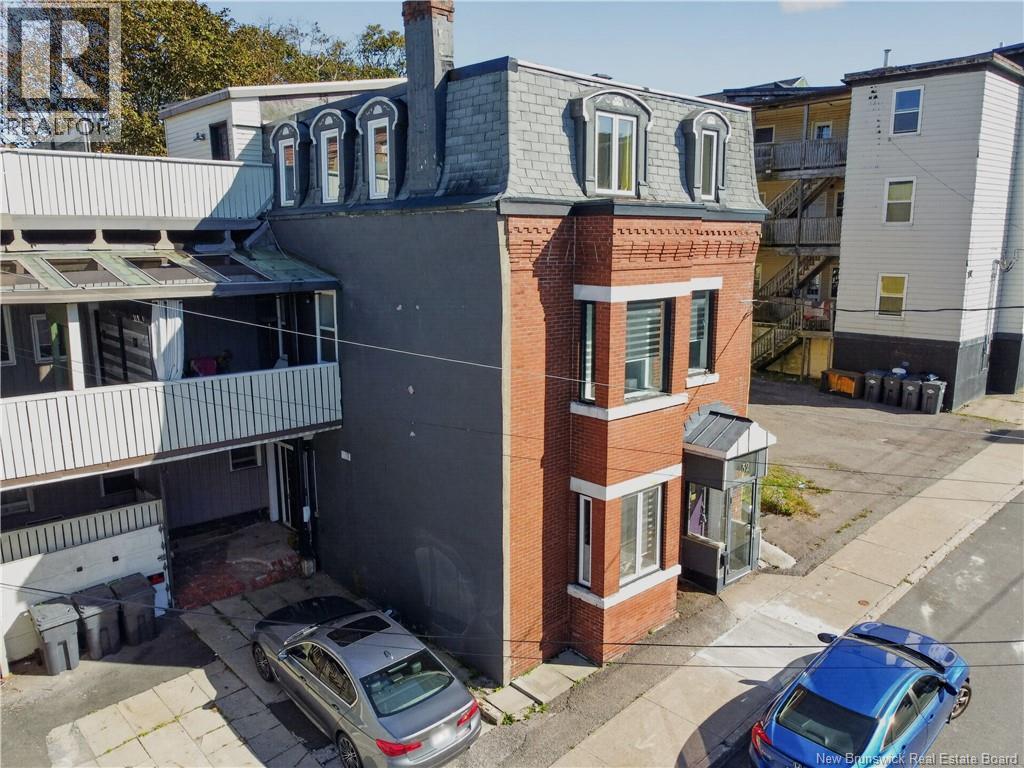
Welcome to a different kind of Saint John lifestyle, where you can leave the car at home and walk to work, dinner, a show at the Imperial Theatre or an evening along Ihtoli-maqahamok - The Gathering Space. Located in the heart of Uptown, this home puts the city at your doorstep while offering the space and character of a full-size home. Inside, this renovated three-storey brick home offers an expansive living space with four bedrooms and 2.5 bathrooms. The bright second level features an updated kitchen, dining area and inviting living room with original fireplace mantle, plus access to a private covered deck that extends the living space outside. Upstairs, three bedrooms include a spacious primary with an impressive walk-in closet and rooftop terrace, while a beautifully updated bathroom with soaker tub and separate shower and convenient same-level laundry complete the floor. The main level adds even more flexibility with a fourth bedroom that could easily become a home office or guest space. And in Uptown, some of the best features are outside your front door. Walk to nearby offices, restaurants, cafés, shops, the Imperial Theatre, Saint John City Market, Brunswick Square and the Saint John Boardwalk, with the waterfront just beyond. When you do need the car, there's something increasingly difficult to find Uptown: your own off-street parking, complete with an EV charger. If you've imagined trading the commute for a walk and having the energy of Uptown become part of everyday life, Aisling House may be exactly what you've been waiting for. (id:31684)
Property Information
- Property type
- Residential
- Sub-type
- Single Family Residence
- Style
- 3 Level
- Living area
- 2,087 Sq Ft
- Lot dimensions
- 115
- Ownership
- Freehold
- Listing #
- NB147748
Property Features
- Exterior
- Balcony
- Heating
- Baseboard · Electric · Hot Water
- Flooring
- Ceramic Tile · Hardwood · Laminate
- Basement
- None
- Construction
- Brick · Stucco
- Foundation
- Concrete Perimeter
- Sewer
- Public Sewer
- Water source
- Public
Rooms
Basement
- Storage15'4'' x 16'9''
- 3pc Bathroom5'2'' x 6'2''
- Bedroom13'9'' x 12'
Third level
- Other14' x 12'5''
Second level
- Primary Bedroom13' x 13'4''
- 5pc Bathroom10' x 7'5''
- Bedroom8'11'' x 10'0''
- Bedroom9'7'' x 12'6''
Main level
- Living room/Dining room12'8'' x 20'3''
- 2pc Bathroom6'5'' x 6'10''
- Kitchen11'9'' x 15'8''
Financial Details
- Annual taxes
- $5,507
- Parcel number
- 00037978
Directions
Take Exit 123 (Somerset Street) from Highway 1. Stay in the far-right lane, then bear right onto Dorchester Street.

Listing Courtesy: EXIT Realty Specialists
Data Terms of Use
This website is operated by EXIT Realty, a brokerage who is a member of The Canadian Real Estate Association (CREA). The content on this website is owned or controlled by CREA. By accessing this website, the user agrees to be bound by these terms of use as amended from time to time, and agrees that these terms of use constitute a binding contract between the user, EXIT Realty, and CREA.
Copyright
The content on this website is protected by copyright and other laws, and is intended solely for the private, non-commercial use by individuals. Any other reproduction, distribution or use of the content, in whole or in part, is specifically prohibited. Prohibited uses include commercial use, “screen scraping”, “database scraping”, and any other activity intended to collect, store, reorganize or manipulate the content of this website.
Trademarks
REALTOR®, REALTORS®, and the REALTOR® logo are certification marks that are owned by REALTOR® Canada Inc. and licensed exclusively to The Canadian Real Estate Association (CREA). These certification marks identify real estate professionals who are members of CREA and who must abide by CREA’s By-Laws, Rules, and the REALTOR® Code. The MLS® trademark and the MLS® logo are owned by CREA and identify the professional real estate services provided by members of CREA.
Liability and Warranty Disclaimer
The information contained on this website is based in whole or in part on information that is provided by members of CREA, who are responsible for its accuracy. CREA reproduces and distributes this information as a service for its members, and assumes no responsibility for its completeness or accuracy.
Amendments
EXIT Realty may at any time amend these Terms of Use by updating this posting. All users of this site are bound by these amendments should they wish to continue accessing the website, and should therefore periodically visit this page to review any and all such amendments.
Commute Calculator
Explore commute times from 52 Dorchester Street, Saint John, NB E2L 3H9.