1 Elgin StreetClearview, ON L0M 1N0
Simcoe
Description
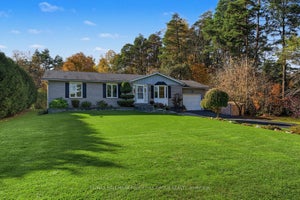
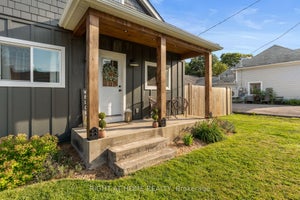
Rare Opportunity! Beautifully Upgraded 3-Bedroom, 3-Bath Side Split Bungalow (1838 sf. finished) Backing onto Conservation on a 94' x 165' Lot! Welcome to 1 Elgin Street, positioned on a mature, tree-lined street in the heart of New Lowell. Ideally located just 20 minutes from Barrie and 20 minutes from Collingwood, this charming community offers the perfect balance of small-town living with easy access to shopping, recreation, and everyday amenities. Situated on an impressive 94' x 165' in-town lot with dual street frontage, this home has been thoughtfully updated and is truly move-in ready. Pride of ownership, offering warm, inviting spaces designed for comfortable everyday living. The bright kitchen is the heart of the home, featuring a spacious island, newer appliances, gas stove and seamless flow into the dining and living areas-perfect for family gatherings and entertaining with patio doors leading directly to your own private outdoor retreat. Backing onto a conservation area, the spacious landscaped yard offers exceptional privacy and endless opportunities to enjoy nature. Whether it's morning coffee, summer barbecues, or evenings under the stars, this backyard is designed for making lasting memories. The finished lower level adds valuable living space with a cozy fireplace (Pacific Energy Woodstove/WETT Cert.~2010), spacious recreation room, -ideal for family movie nights, entertaining, or a home office. Welcome family~ Ample parking ~Over Sized Double Car Garage with Inside Entry to Laundry room and 2 pc bath~ perfect for recreational vehicles, workshop and additional storage. Nature lovers will appreciate having a conservation area just steps away, offering hiking, kayaking, swimming, and fishing right at your doorstep. Wasaga Beach, Collingwood, Barrie & Alliston are an easy commute with countless recreational opportunities. Enhancements~ Roof (2016~30 yr shingles), Electrical (2009), Upgraded Windows/Doors, Insulation, Flooring (2019), Kitchen (2019).
Property Information
- Property type
- Residential
- Sub-type
- Single Family Residence
- Style
- Sidesplit 3
- Lot size
- 0.36 acres
- Lot dimensions
- 94.05x165.0
- Parking spaces
- 10
- MLS® Listing#
- S13549392
Property Features
- Cooling
- None
- Heating
- Natural Gas · Forced Air
- Fireplace
- Wood Burning · Family Room
- Basement
- Finished
- Pool
- None
- Parking
- Garage Door Opener · Attached
- Patio
- Deck · Porch
- Lot features
- Wooded · Level
- Construction
- Stone · Brick
- Roof
- Asphalt
- Sewer
- Septic Tank
Rooms
Main
- Foyer1.71 x 0.57
- Bathroom1.4 x 1.87
- Dining Room3.06 x 3.6
- Kitchen4.26 x 3.6
- Laundry4.5 x 1.87
- Living Room7.33 x 3.64
Lower
- Recreation6.75 x 6.82
Second
- Bathroom2.32 x 2.36
- Bathroom2.32 x 1.16
- Bedroom 23.67 x 3.26
- Bedroom 32.98 x 3.88
- Master Bedroom4.93 x 3.82
Financial Details
- Annual taxes
- $3,777Tax year 2025
- Parcel number
- 582130040
Directions
County Rd 9 to Clarendon St., Left on Elgin
Listing Courtesy: RE/MAX Four Seasons Realty Limited - 7054458500
Commute Calculator
Explore commute times from 1 Elgin Street, Clearview, ON L0M 1N0.