6025 87th StreetLubbock, TX 79424
Lubbock County
Description
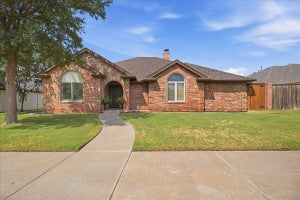
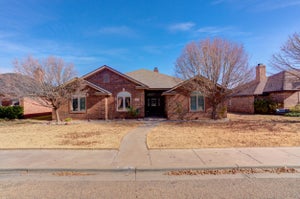
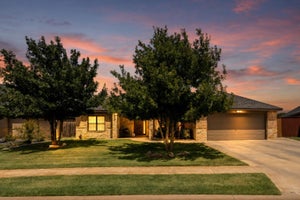
OPEN HOUSE Saturday, October 10th, 2PM - 4PM! Some homes just feel like they were built with intention and this is one of them. Built by Gerald Long in 2009 with careful attention to detail, 6025 87th offers space, thoughtful design and situated on a corner lot at the end of a cul-de-sac. At the center of the home, a large open living area is filled with natural light from oversized windows and anchored by a corner fireplace. The kitchen flows right into the action with breakfast-bar seating, while a separate formal dining room gives you another great space to gather family and friends. The bedroom layout is especially good: four genuinely spacious bedrooms, including a guest suite with its own private bath, two additional bedrooms sharing a hall bath, and an isolated primary retreat with a huge walk-in closet, double vanities, soaking tub and walk-in shower. And just when you think you've seen it all, there's more—a large basement plus a separate safe room conveniently connected to the laundry room. Outside, the covered patio and privacy-fenced yard provide even more room to enjoy. Located in Frenship ISD and zoned for Crestview Elementary, Heritage Middle School, and the new Memorial High School. Plus you will enjoy SPEC for utilities. This is a home with room to spread out, gather together and make it your own.
Property Information
- Property type
- Residential
- Sub-type
- Single Family Residence
- Style
- Traditional
- Year built
- 2009
- Living area
- 3,114 Sq Ft
- Lot size
- 0.21 acres
- Garage spaces
- 3
- Days on market
- 20
- MLS® Listing#
- 202613012
Property Features
- Interior
- Breakfast Bar · Bookcases · Ceiling Fan(s) · Crown Molding · Double Vanity · Entrance Foyer · Granite Counters · High Ceilings · Kitchen Island · Open Floorplan · Pantry · Recessed Lighting · Soaking Tub · Walk-In Closet(s)
- Exterior
- Private Yard
- Appliances
- Disposal · Double Oven · Dishwasher · Gas Cooktop · Microwave · Gas Water Heater
- Cooling
- Ceiling Fan(s) · Central Air
- Heating
- Central · Natural Gas
- Flooring
- Carpet · Tile
- Fireplace
- Gas · Living Room
- Basement
- Finished
- Parking
- Attached · Driveway · Garage Faces Rear · Garage · On Street
- Laundry
- Laundry Room · Sink
- Patio
- Covered · Patio
- Fencing
- Fenced · Back Yard · Wood
- Lot features
- Back Yard · Cul-De-Sac · Front Yard · Landscaped · Sprinklers In Front · Sprinklers In Rear
- Construction
- Brick · Stone
- Foundation
- Slab
- Roof
- Composition
- Windows
- Plantation Shutters
- Security
- Security System Owned
- Community
- Park · Street Lights · Sidewalks
- Utilities
- Natural Gas Available · Electricity Connected · Natural Gas Connected · Sewer Connected · Water Connected
- Sewer
- Public Sewer
- Water source
- Public
Rooms
- Bedroom 214.3 x 12.0
- Bedroom 311.6 x 12.2
- Bedroom 412.5 x 12.5
- Dining Room11.6 x 12.7
- Kitchen17.39 x 13.4
- Living Room21.0 x 17.0
- Master Bathroom13.5 x 10.9
- Master Bedroom15.0 x 17.5
Schools
- Elementary
- Crestview
- Middle
- Heritage
- High
- Memorial
Financial Details
- Annual taxes
- $7,542
- Parcel number
- R307770
Open Houses
- 2:00–4:00 PMAdd to calendar
Listing Courtesy: WestMark Companies - 8067946000
Presented by: Allison Pace
Licensed in the state of Texas.
Commute Calculator
Explore commute times from 6025 87th Street, Lubbock, TX 79424.