4320 Dylan RoadCelina, TX 75009
Bent Tree Meadows · Collin County
Description
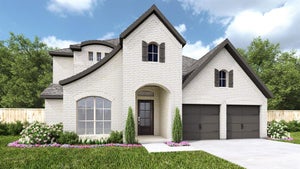
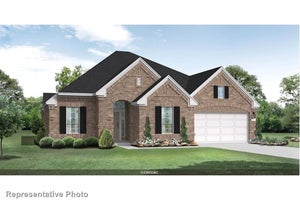
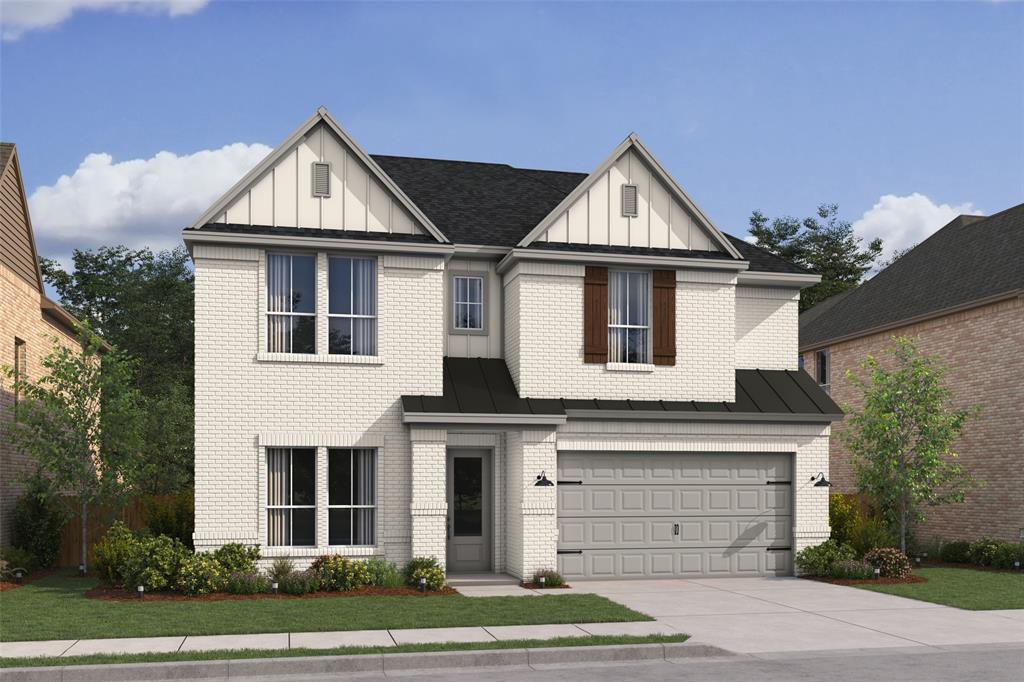
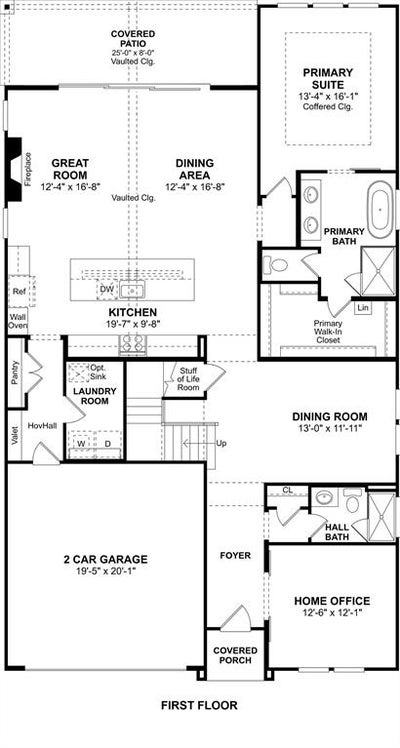
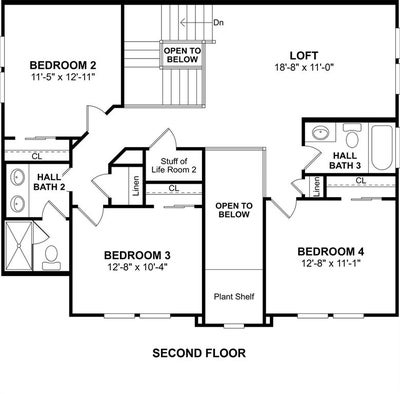
Your next chapter starts at Bent Tree Meadows in Celina! Step inside this stunning two-story home and you're greeted by a home office and formal dining room just off the foyer, ready for work-from-home days and dinner-party nights alike. The private primary suite and spa-like primary bath turn every day into an at-home getaway. In the great room, a cozy fireplace sets the mood while the sliding glass patio door floods the space with natural sunlight. The kitchen is a showstopper, with soapstone quartz countertops, dazzling white cabinets, and stainless steel appliances. Upstairs, three secondary bedrooms and a spacious loft give everyone room to spread out and make entertaining a breeze. Prosper ISD. No PID, No MUD Amenities include a pickleball court, playground, picnic area, and biking trails right in your own neighborhood
Property Information
- Property type
- Residential
- Sub-type
- Single Family Residence
- Style
- Traditional
- Year built
- 2027
- Living area
- 3,159 Sq Ft
- Lot size
- 0.14 acres
- Lot dimensions
- 55 x 120
- Garage spaces
- 2
- Days on market
- 6
- MLS® Listing#
- 21434239
Property Features
- Interior
- Eat-in Kitchen · Kitchen Island · Pantry
- Exterior
- Rain Gutters
- Appliances
- Dishwasher · Disposal · Gas Cooktop · Gas Oven · Gas Range · Microwave · Tankless Water Heater
- Cooling
- Central Air · Electric
- Heating
- Central · Natural Gas
- Flooring
- Carpet · Laminate · Tile
- Fireplace
- Great Room · None
- Parking
- Garage · Garage Door Opener · Garage Faces Front · Tandem · Attached
- Fencing
- Wood
- Lot features
- Interior Lot · Landscaped · Subdivided
- Construction
- Brick · Stone
- Foundation
- Slab
- Roof
- Composition
- Security
- Fire Sprinkler System
- Utilities
- Cable Available
- Sewer
- Public Sewer
- Water source
- Public
Rooms
Second
- Bedroom11 x 12
- Bedroom12 x 11
- Bedroom12 x 10
- Loft18 x 11
First
- Dining Room13 x 11
- Dining Room12 x 16
- Kitchen19 x 9
- Living Room12 x 16
- Master Bedroom13 x 16
- Office12 x 12
Schools
- Elementary
- Virgie Witt Smothermon
- Middle
- Moseley
- High
- Richland
- District
- Prosper ISD
Financial Details
- HOA
- $700 / AnnuallyAssociation: Legacy Southwest HOA Management
- Parcel number
- 1087837
Directions
From Dallas North Tollway, go north and continue onto Dallas Parkway. Turn left on Punk Carter Parkway. Take the 3rd exit on the roundabout to go south on McNabb Drive. Take second exit on roundabout to go east on Carey Road. The community will be on the right.

Listing Courtesy: Key Trek-CC - 469-737-1480
Presented by: Teri Walter
Last Updated: 2026-11-11T00:00:00.000Z