




237 des Erables StreetDieppe, NB E1A 9B1
Description
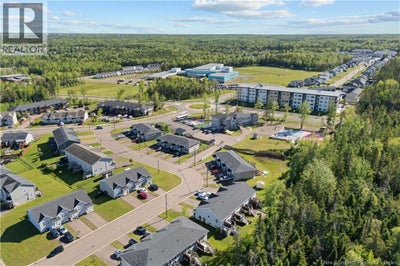
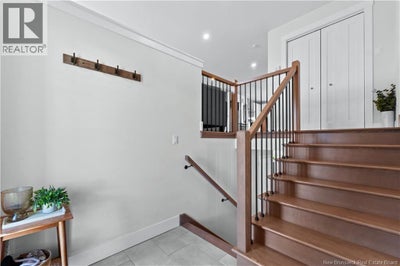
PRIVATE WOODED BACKYARD | WELL-MAINTAINED | 3 BEDROOMS | PRIME LOCATION (SCHOOLS) | Welcome to this beautiful SPLIT-ENTRY MIDDLE-UNIT TOWNHOME nestled in one of Dieppe's most family-friendly neighbourhoods, just minutes from the new French schools, parks, and everyday amenities. Step inside the welcoming foyer and head upstairs to the BRIGHT and INVITING main level. The spacious living room features gorgeous HARDWOOD flooring and an abundance of natural light, creating a warm and comfortable space for everyday living. The modern WHITE L-SHAPED kitchen offers a clean, timeless design with a stylish WHITE BACKSPLASH, STAINLESS STEEL appliances, a wood ISLAND, contemporary light fixtures, and durable tile flooring. Adjacent to the kitchen, the dining area easily accommodates a large six-seat dining table and provides DIRECT ACCESS to the backyard deck through two oversized patio doors, seamlessly blending indoor and outdoor living. A convenient POWDER ROOM completes this level. The lower level features THREE well-sized bedrooms, each with large windows that allow plenty of natural light to flow in, creating bright and welcoming spaces. You'll also find a FULL BATHROOM with a DOUBLE VANITY and a conveniently located LAUNDRY CLOSET on this level. Outside, enjoy a private (backing onto a residential property, ensuring genuine privacy) and cozy backyard surrounded by MATURE TREES, offering a peaceful retreat for relaxing or entertaining. The deck is enhanced by a PRIVACY WALL, making it the perfect place to unwind and enjoy the outdoors. For year-round comfort, this home is equipped with a ductless mini-split heat pump, providing efficient heating and cooling with excellent temperature control. This move-in-ready townhome offers style, comfort, and an ideal location for families. Don't miss your opportunity to make it yours! (id:31684)
Property Information
- Property type
- Residential
- Sub-type
- Townhouse
- Style
- Split entry bungalow / 2 Level
- Year built
- 2019
- Living area
- 1,480 Sq Ft
- Lot dimensions
- 180
- Ownership
- Freehold
- Listing #
- NB140572
Property Features
- Exterior
- Balcony
- Cooling
- Heat Pump
- Heating
- Baseboard · Heat Pump · Electric
- Flooring
- Tile · Hardwood · Laminate
- Lot features
- Wooded · Level
- Construction
- Vinyl Siding
- Sewer
- Public Sewer
- Water source
- Public · None
Rooms
Basement
- 4pc Bathroom6'1'' x 10'1''
- Bedroom12'0'' x 12'0''
- Bedroom12'0'' x 9'8''
- Bedroom12'0'' x 9'1''
Main level
- 2pc Bathroom6'10'' x 9'6''
- Foyer6'7'' x 7'6''
- Dining Room12'0'' x 10'5''
- Kitchen13'7'' x 8'10''
- Living Room23'0'' x 12'0''
Financial Details
- Annual taxes
- $3,255
- Parcel number
- 70647003
Directions
From Fox Creek Road, turn onto Belle Forêt and continue to Des Érables. Turn right onto Des Érables; the destination is House 237.

Listing Courtesy: EXIT Realty Associates
Data Terms of Use
This website is operated by EXIT Realty, a brokerage who is a member of The Canadian Real Estate Association (CREA). The content on this website is owned or controlled by CREA. By accessing this website, the user agrees to be bound by these terms of use as amended from time to time, and agrees that these terms of use constitute a binding contract between the user, EXIT Realty, and CREA.
Copyright
The content on this website is protected by copyright and other laws, and is intended solely for the private, non-commercial use by individuals. Any other reproduction, distribution or use of the content, in whole or in part, is specifically prohibited. Prohibited uses include commercial use, “screen scraping”, “database scraping”, and any other activity intended to collect, store, reorganize or manipulate the content of this website.
Trademarks
REALTOR®, REALTORS®, and the REALTOR® logo are certification marks that are owned by REALTOR® Canada Inc. and licensed exclusively to The Canadian Real Estate Association (CREA). These certification marks identify real estate professionals who are members of CREA and who must abide by CREA’s By-Laws, Rules, and the REALTOR® Code. The MLS® trademark and the MLS® logo are owned by CREA and identify the professional real estate services provided by members of CREA.
Liability and Warranty Disclaimer
The information contained on this website is based in whole or in part on information that is provided by members of CREA, who are responsible for its accuracy. CREA reproduces and distributes this information as a service for its members, and assumes no responsibility for its completeness or accuracy.
Amendments
EXIT Realty may at any time amend these Terms of Use by updating this posting. All users of this site are bound by these amendments should they wish to continue accessing the website, and should therefore periodically visit this page to review any and all such amendments.
Dieppe Market Statistics
How this home compares to 481 active listings in Dieppe, NB
| Dieppe median | This listing | |
|---|---|---|
| Median listing price | $439,205 | $304,900 |
| Median days on market | 58 | — |
| Median Sq Ft | 1,919 | 1,480 |
| Median price / Sq Ft | $221 | $206 |
Market statistics compiled from active EXIT Realty® and MLS listings in Dieppe, NB.
Commute Calculator
Explore commute times from 237 des Erables Street, Dieppe, NB E1A 9B1.
More homes to consider
View similar homes View nearby homes



Similar Home Values
Comparable nearby listings and their asking prices.
| Address | Price | Beds | Baths | Sq Ft |
|---|---|---|---|---|
| 100 Belle Foret Street, Dieppe, NB | $315,000 | 3 | 2 | 1,327 |
| 249 Belle-Forêt Street, Dieppe, NB | $318,900 | 3 | 2 | 1,324 |
| 165 Des Erables, Dieppe, NB | $319,900 | 3 | 2 | 1,352 |
| 114 Elsliger Street, Dieppe, NB | $334,900 | 3 | 2 | 1,474 |