



2428 Route 101Beaver Dam, NB E3B 7V3
Description
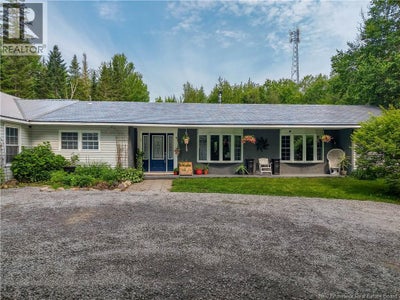
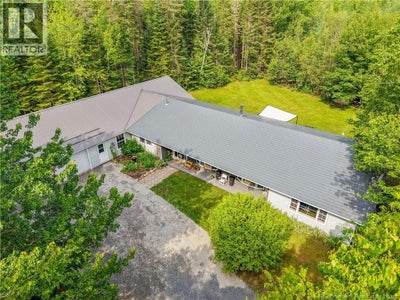
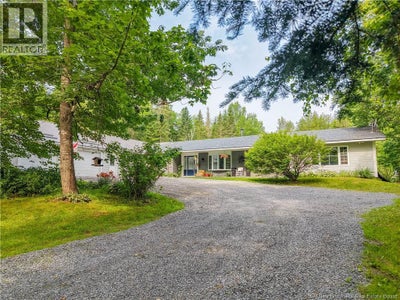
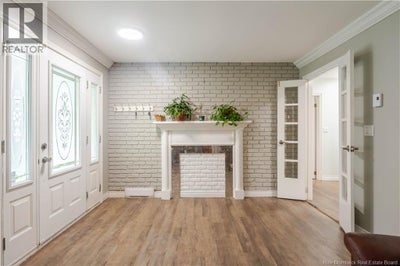
Welcome to this well-maintained 3 bedroom, 2 bathroom home on a slab. This property features a functional layout designed to accommodate a variety of lifestyles. At one end of the home is the Primary bedroom, with in room jacuzzi tub and ensuite. Large, bright eat-in kitchen overlooking the family room with patio doors to the back deck with private backyard. Kitchen flows nicely into the dining room and living room at the front of the home. Down the hall to 2 bedrooms and main bathroom, walk through the sitting room to a large games room. This space offers endless possibilities as a recreation area, home office, playroom and perfect for large family gatherings. The attached garage provides secure parking and additional storage, adding convenience to everyday life. Step outside to enjoy the private backyard, perfect for relaxing, gardening, or hosting summer gatherings. This home offers a great combination of space, versatility, and practicality, this move-in-ready home is ideal for families, retirees, or first-time buyers alike. Located close to local amenities with Suns Convenience store only 1/2km away, less than 15mins from Costco and uptown stores and restaurants. Don't miss your opportunity to make this wonderful home your own! (id:31684)
Property Information
- Property type
- Residential
- Sub-type
- Single Family Residence
- Structure type
- House
- Year built
- 1975
- Living area
- 2,900 Sq Ft
- Lot size
- 3.50 acres
- Lot dimensions
- 3.5
- Ownership
- Freehold
- Listing #
- NB143171
Property Features
- Exterior
- Balcony
- Heating
- Baseboard
- Flooring
- Carpet · Ceramic Tile · Laminate
- Parking
- Garage · Attached
- Construction
- Brick · Vinyl Siding
- Foundation
- Slab
- Water source
- Well
Rooms
Main level
- Primary Bedroom20'11'' x 16'4''
- Ensuite8'11'' x 7'11''
- Mud room9'9'' x 8'0''
- Bath (# pieces 1-6)8'6'' x 9'10''
- Sitting room9'8'' x 12'7''
- Bedroom12'11'' x 8'2''
- Bedroom14'10'' x 13'1''
- Dining Room10'10'' x 12'0''
- Family Room16'0'' x 15'3''
- Game Room32'0'' x 30'0''
- Kitchen16'0'' x 10'9''
- Laundry5'4'' x 7'11''
- Living Room10'10'' x 21'11''
Financial Details
- Annual taxes
- $2,892
- Parcel number
- 75072868
Directions
Fredericton South, through New Maryland on Route 101, #2428 on the right

Listing Courtesy: EXIT Realty Advantage
Data Terms of Use
This website is operated by EXIT Realty, a brokerage who is a member of The Canadian Real Estate Association (CREA). The content on this website is owned or controlled by CREA. By accessing this website, the user agrees to be bound by these terms of use as amended from time to time, and agrees that these terms of use constitute a binding contract between the user, EXIT Realty, and CREA.
Copyright
The content on this website is protected by copyright and other laws, and is intended solely for the private, non-commercial use by individuals. Any other reproduction, distribution or use of the content, in whole or in part, is specifically prohibited. Prohibited uses include commercial use, “screen scraping”, “database scraping”, and any other activity intended to collect, store, reorganize or manipulate the content of this website.
Trademarks
REALTOR®, REALTORS®, and the REALTOR® logo are certification marks that are owned by REALTOR® Canada Inc. and licensed exclusively to The Canadian Real Estate Association (CREA). These certification marks identify real estate professionals who are members of CREA and who must abide by CREA’s By-Laws, Rules, and the REALTOR® Code. The MLS® trademark and the MLS® logo are owned by CREA and identify the professional real estate services provided by members of CREA.
Liability and Warranty Disclaimer
The information contained on this website is based in whole or in part on information that is provided by members of CREA, who are responsible for its accuracy. CREA reproduces and distributes this information as a service for its members, and assumes no responsibility for its completeness or accuracy.
Amendments
EXIT Realty may at any time amend these Terms of Use by updating this posting. All users of this site are bound by these amendments should they wish to continue accessing the website, and should therefore periodically visit this page to review any and all such amendments.
Beaver Dam Market Statistics
How this home compares to 7 active listings in Beaver Dam, NB
| Beaver Dam median | This listing | |
|---|---|---|
| Median listing price | $825,000 | $448,000 |
| Median days on market | 130 | — |
| Median Sq Ft | 1,691 | 2,900 |
| Median price / Sq Ft | $468 | $154 |
Market statistics compiled from active EXIT Realty® and MLS listings in Beaver Dam, NB.
Commute Calculator
Explore commute times from 2428 Route 101, Beaver Dam, NB E3B 7V3.
More homes to consider
View similar homes View nearby homes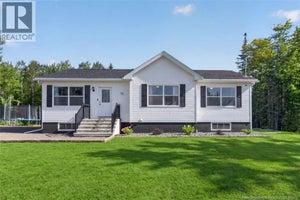

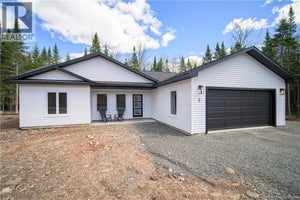


Similar Home Values
Comparable nearby listings and their asking prices.
| Address | Price | Beds | Baths | Sq Ft |
|---|---|---|---|---|
| 71 Martha Street, Rusagonis, NB | $449,900 | 3 | 1 | 1,196 |
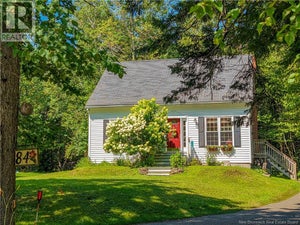
| 84 Tudor Avenue, Charters Settlement, NB | $454,900 | 4 | 3 | 1,623 |
| 84 Mowrey Lane, Nasonworth, NB | $469,900 | 2 | 2 | 1,603 |
| 8 Bonnieway Drive, Waasis, NB | $499,900 | 3 | 2 | 1,486 |