2300 E Indian Pink CirclePayson, AZ 85541
CHAPARRAL PINES PHASE 2 · Gila County
Listing Courtesy: Keller Williams Arizona Realty - 4809996250
Description
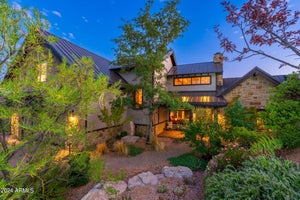
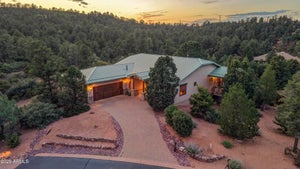
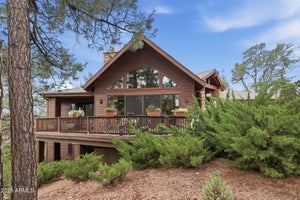
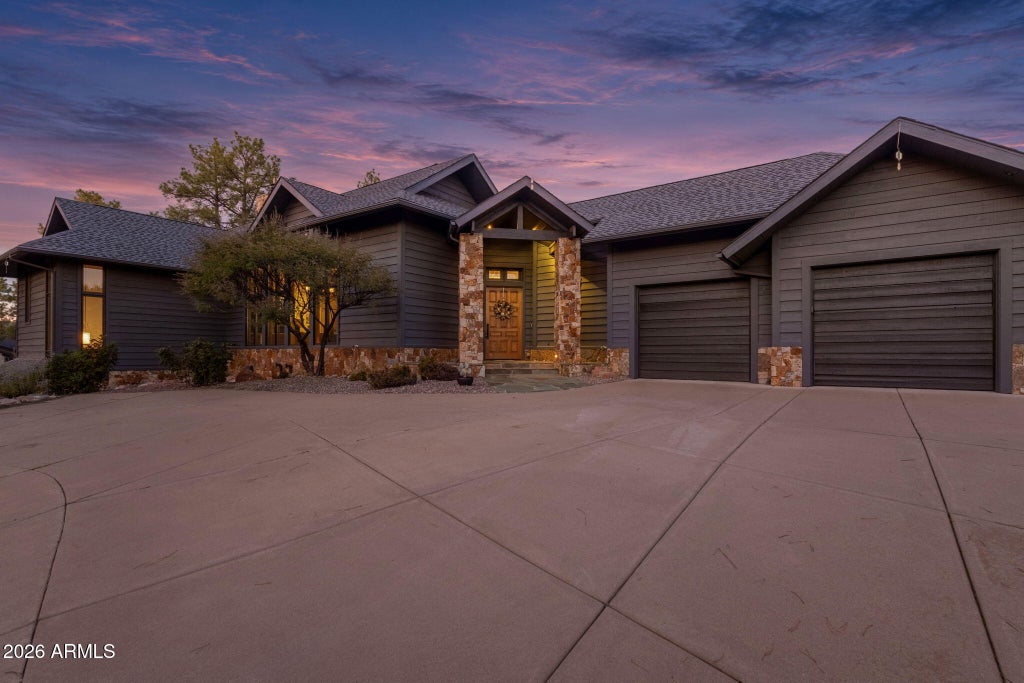
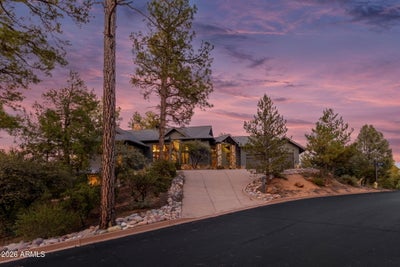
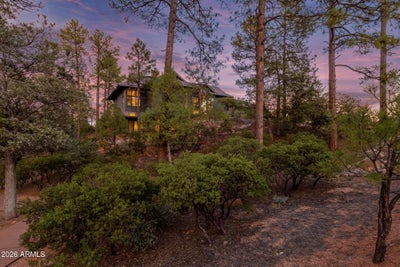
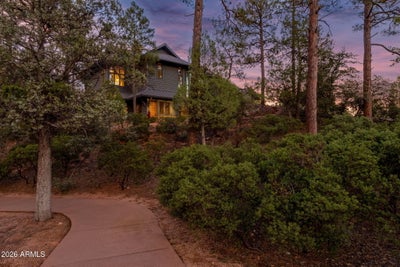
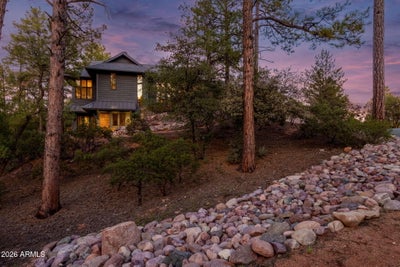
Panoramic Mogollon Rim views and refined mountain living in Chaparral Pines! Experience luxurious mountain living in this architect-designed 3-bedroom, 3-bathroom home offering 3,129 square feet on a half-acre hilltop lot in the guard gated Chaparral Pines community of Payson. The open-concept great room features soaring beamed ceilings, two walls of floor-to-ceiling windows with motorized blinds, and a remote-controlled gas fireplace framed by built-in shelving and granite accents. A formal dining area and two sets of French doors leading to the covered patio extend the living space outdoors. The updated kitchen showcases panoramic mountain views, custom cabinetry, granite and tile countertops, a spacious island with breakfast seating, and upgraded GE Café stainless steel appliances including an induction cooktop and double wall ovens. A separate pantry and beverage area features custom cabinetry, a built-in desk, bookcase, dry bar, and undercounter wine refrigerator. The main-level primary suite offers vaulted ceilings, expansive windows, and a custom walk-in closet with built-in cabinetry, drawers, and organized storage. The ensuite bathroom features a tiled walk-in shower with bench seating, dual vanities, and large windows with motorized blinds. A distinctive powder room with a brass vessel sink and stone finishes completes the main level, along with a well-appointed laundry room featuring custom cabinetry, a utility sink, and a drying rack. Downstairs, a private two-bedroom guest suite with its own exterior entrance offers 10-foot ceilings, large windows, a guest coffee station, and a full bathroom with a tiled walk-in shower. An enlarged lower-level patio provides another outdoor space for enjoying the mountain scenery and evening skies. Additional basement hobby rooms and secure storage are perfect for your creative projects. Outdoor living is equally impressive, with a spacious covered patio overlooking the 14th hole of the Chaparral Pines golf course and sweeping Mogollon Rim views. Natural stone walkways, a flagstone front porch, and low-maintenance landscaping featuring Ponderosa pines, juniper, spruce, manzanita, and purple sage complement the hillside setting. An attached 2.5-car garage provides dedicated golf cart space and built-in storage. Significant improvements include dual-zone Amana HVAC systems with smart thermostats (2021), motorized blinds (2021), a tankless water heater (2021), kitchen upgrades (2023), and a new roof, exterior paint, and expanded lower patio (2024). It also has whole-house Wi-Fi, indoor and outdoor speakers, and energy-efficient windows. Chaparral Pines offers a peaceful, guard-gated mountain setting with convenient access to Payson's shopping, dining, medical services, hiking, and outdoor recreation. Applicable memberships at Chaparral Pines and The Rim include golf, dining, fitness, spa, and other club amenities. Furnishings, artwork, and sculptures may also be available separately. Surrounded by towering Ponderosa pines and natural landscaping, this distinctive residence captures breathtaking 180-degree views of the Mogollon Rim, golf course, and spectacular Arizona sunsets. Vaulted beamed ceilings, hardwood and stone flooring, and expansive windows define the home's inviting modern mountain character, with the convenience of main-level living and a separate lower-level guest suite.
Property Information
- Property type
- Residential
- Sub-type
- Single Family Residence
- Style
- See Remarks
- Year built
- 2003
- Stories
- 2
- Building area
- 3,128 Sq Ft
- Lot size
- 0.50 acres
- Garage spaces
- 2.5
- Days on market
- 4
- Listing #
- 7105229
Property Features
- Interior
- Double Vanity · Breakfast Bar · Pantry · Kitchen Island · High Speed Internet · Vaulted Ceiling(s) · Wet Bar
- Appliances
- Dishwasher · Disposal · Refrigerator · Microwave · Induction Cooktop · Washer · Dryer · Water Softener Owned
- Cooling
- Ceiling Fan(s) · Central Air
- Heating
- Forced Air
- Flooring
- Carpet · Tile · Wood
- Fireplace
- Living Room · Gas
- Basement
- Finished · Walk-Out Access
- Pool
- Lap · Heated · Fenced
- Parking
- Garage Door Opener · Direct Access
- Laundry
- Inside
- Patio
- Patio
- Fencing
- None
- Lot features
- Cul-De-Sac · Corner Lot · Desert Front · Desert Back
- Construction
- Vertical Siding
- Roof
- Composition
- Windows
- Double Pane Windows
- Security
- Security Guard
- Community
- Gated · Golf · Tennis Court(s) · Playground · Clubhouse · Fitness Center · Sidewalks
- Utilities
- Sewer Connected · Propane
- Sewer
- Public Sewer
- Water source
- Public
Schools
- Elementary
- Julia Randall Elementary School
- Middle
- Rim Country Middle School
- High
- Payson High School
Financial Details
- HOA
- $585 / QuarterlyAssociation: Chaparral Pines HOA
- Annual taxes
- $6,247Tax year 2025
- Parcel number
- 302-87-487
Directions
Highway 260 East from Payson to Chaparral Pines Drive. Proceed North to Main Guard Gate

Last Updated: 2026-11-11T00:00:00.000Z
Commute Calculator
Explore commute times from 2300 E INDIAN PINK Circle, Payson, AZ 85541.