2220 Sorrelwood CourtCelina, TX 75009
Mustang Lakes · Collin County
Description
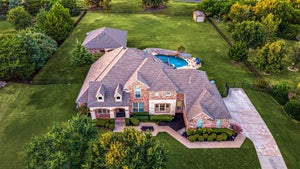
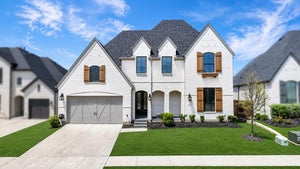
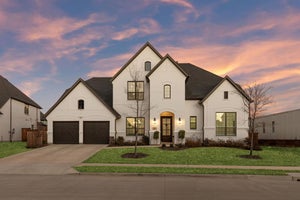
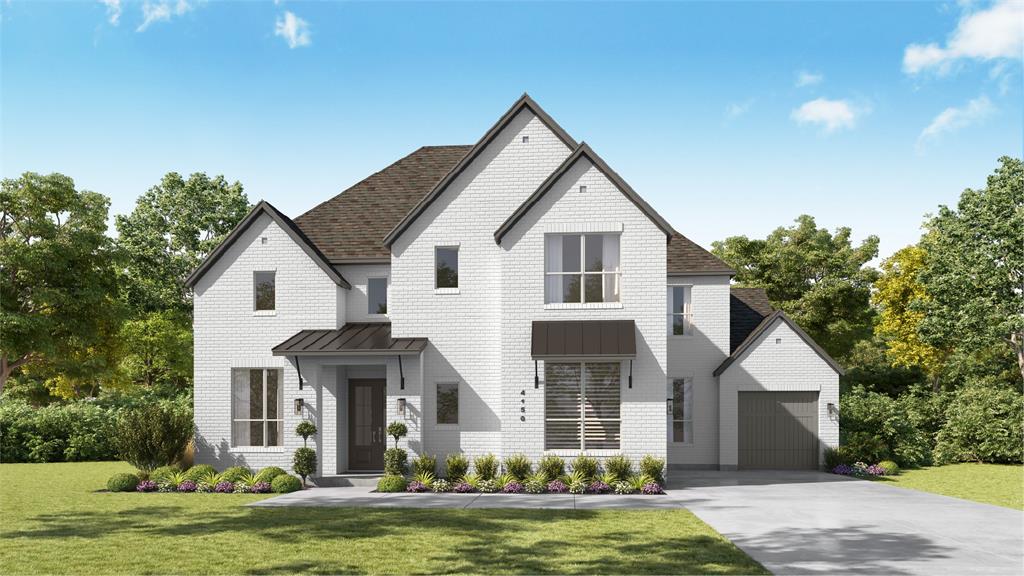
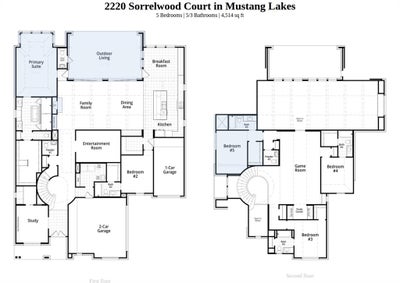
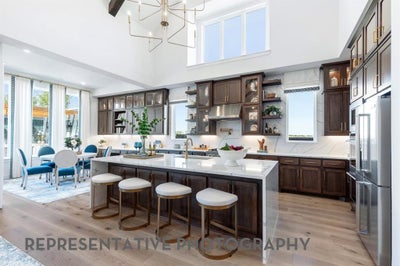
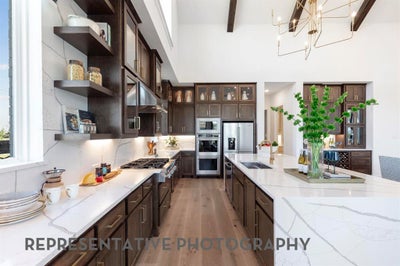
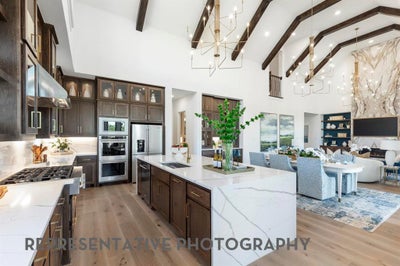
Experience elevated living in the Lucca plan by Highland Homes, 11-time People’s Choice Builder of the Year, estimated for completion in December 2026. This exceptional new construction located in award-winning Mustang Lakes community and zoned to highly acclaimed Prosper ISD, combines luxury design, functionality and quality craftsmanship. Offering impressive curb appeal, the home features a swing-entry 4-car garage and inside you’ll find a grand foyer with dramatic staircase. A private study and first-floor entertainment room adds flexibility for hosting and everyday enjoyment. The spacious family room is anchored by a soaring fireplace and sliding glass doors that seamlessly connect indoor and outdoor living. The gourmet kitchen, designed for both style and function, showcases upgraded appliances, abundant cabinetry, a breakfast nook and a dining area with built-in hutch. The extended primary suite offers a luxurious retreat, while a secondary first-floor bedroom provides comfort and flexibility. Upstairs, three bedrooms each with a private en-suite bath and a spacious game room provide additional space for entertainment and relaxation. The extended outdoor living area includes a dedicated pool bath, making it easy to create the backyard oasis. Built with quality and attention to detail, this home delivers a blend of elegance, comfort, and modern living and an unparalleled lifestyle in one of North Texas' most sought-after master-planned communities.
Property Information
- Property type
- Residential
- Sub-type
- Single Family Residence
- Style
- Traditional
- Year built
- 2026
- Living area
- 4,513 Sq Ft
- Lot size
- 0.27 acres
- Lot dimensions
- 86x138
- Garage spaces
- 4
- Days on market
- 81
- MLS® Listing#
- 21365339
Property Features
- Interior
- Double Vanity · Eat-in Kitchen · Kitchen Island · Pantry · Vaulted Ceiling(s) · Walk-In Closet(s) · Wired for Data · Wired for Sound
- Exterior
- Rain Gutters · Lighting
- Appliances
- Dishwasher · Disposal · Gas Cooktop · Microwave · Convection Oven · Double Oven · Tankless Water Heater · Vented Exhaust Fan
- Cooling
- Electric · ENERGY STAR Qualified Equipment · Zoned
- Heating
- Exhaust Fan · ENERGY STAR Qualified Equipment · Natural Gas · Zoned
- Flooring
- Carpet · Tile · Wood
- Fireplace
- Family Room · Gas Log
- Parking
- Driveway · Garage · Garage Door Opener · Garage Faces Front · Garage Faces Side · Attached
- Laundry
- Electric Dryer Hookup · Washer Hookup
- Patio
- Covered
- Fencing
- Back Yard · Full · Wood
- Lot features
- Landscaped · Subdivided
- Construction
- Wood Siding · Brick · Frame
- Foundation
- Slab
- Roof
- Composition · Shingle
- Security
- Carbon Monoxide Detector(s) · Smoke Detector(s)
- Community
- Lake · Park · Pool · Tennis Court(s)
- Sewer
- Public Sewer
- Water source
- Public
Rooms
First
- Breakfast Room12 x 11
- Bedroom11 x 13
- Bonus Room15 x 11
- Dining Room12 x 17
- Kitchen19 x 12
- Living Room18 x 17
- Master Bathroom12 x 13
- Master Bedroom14 x 22
- Office11 x 13
Second
- Bedroom10 x 15
- Bedroom11 x 13
- Bedroom11 x 12
- Game Room14 x 25
Schools
- Elementary
- Sam Johnson
- Middle
- Jim Bridges
- High
- Walnut Grove
- District
- Prosper ISD
Financial Details
- HOA
- $2,112 / AnnuallyAssociation: Insight Association Management
- Parcel number
- R-13761-0II-0070-1
Directions
Dallas North Tollway, exit Hwy. 380, and turn right Left on Preston Road Right on Frontier Parkway Community entrance is approximately 2 miles on the left

Listing Courtesy: HIGHLAND HOMES REALTY - 888-524-3182
Presented by: Dina Verteramo
Last Updated: 2026-08-20T00:00:00.000Z
Commute Calculator
Explore commute times from 2220 Sorrelwood Court, Celina, TX 75009.