3241 Rockbridge RoadAvondale Estates, GA 30002
Avondale East · Dekalb County
Description
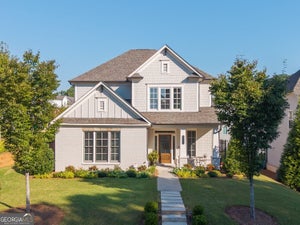
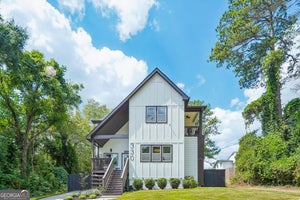
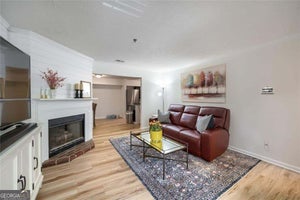
Beautifully maintained and thoughtfully upgraded, this 4-bedroom, 3.5-bath home offers stylish finishes, generous living spaces, and an excellent Avondale Estates location, all listed below appraised value! Step inside to a warm, inviting interior highlighted by exposed wood beams in the living room, custom paneled accent walls, and beautiful finishes throughout. The spacious floor plan provides plenty of room for everyday living, entertaining, working from home, and hosting guests. The large primary suite features an impressive primary bath and walk-in closet, while additional walk-in closets throughout the home provide exceptional storage. A two-car garage with an electric vehicle charger adds even more convenience for today's lifestyle. Thoughtful upgrades and meticulous care from the current owners make this home truly move-in ready. Tucked into a quiet community with a relaxed HOA, the neighborhood offers a welcoming residential feel while remaining convenient to everything Intown Atlanta has to offer. The home is just minutes from downtown Avondale Estates, Your DeKalb Farmers Market, shopping, dining, and major highway access for an easy commute throughout the metro area. Qualified borrowers may also be eligible for up to $10,000 in assistance through the preferred lender, Ameris Bank. Buyer eligibility and program terms apply; contact the preferred lender for additional details. With its combination of space, character, location, and value, 3241 Rockbridge Road is a standout opportunity.
Property Information
- Property type
- Residential
- Sub-type
- Single Family Residence
- Style
- Traditional
- Year built
- 2020
- Living area
- 2,759 Sq Ft
- Lot size
- 0.18 acres
- Lot dimensions
- 62 x 129 x 62 x 129
- Garage spaces
- 2
- Parking spaces
- 2
- Days on market
- 53
- MLS® Listing#
- 7820643
Property Features
- Interior
- Breakfast Bar · Pantry · Kitchen Island · Cathedral Ceiling(s) · Crown Molding · Entrance Foyer · High Speed Internet · Walk-In Closet(s)
- Exterior
- Private Yard · Rain Gutters
- Appliances
- Dishwasher · Disposal · Electric Oven · Gas Cooktop · Gas Water Heater · Microwave · Range Hood
- Cooling
- Ceiling Fan(s) · Central Air
- Heating
- Central
- Flooring
- Carpet · Ceramic Tile · Hardwood
- Fireplace
- Family Room · Gas Starter
- Basement
- None
- Pool
- None
- Parking
- Attached · Garage · Garage Door Opener · Garage Faces Rear · Kitchen Level · Driveway
- Laundry
- Laundry Room · Upper Level
- Patio
- Covered · Patio
- Fencing
- Back Yard · Wrought Iron
- Lot features
- Back Yard · Landscaped · Level
- Construction
- Cement Siding
- Foundation
- Slab
- Roof
- Composition
- Windows
- Double Pane Windows
- Security
- Smoke Detector(s)
- Other structures
- None
- Community
- Street Lights
- Utilities
- Electricity Available · Natural Gas Available · Sewer Available · Underground Utilities · Water Available
- Sewer
- Public Sewer
- Water source
- Public
Schools
- Elementary
- Avondale
- Middle
- Druid Hills
- High
- Druid Hills
Financial Details
- HOA
- $342 / Monthly
- Annual taxes
- $7,262Tax year 2023
- Parcel number
- 18 010 05 037
Directions
Access is from rear of home. From Rockbridge, turn onto Grove Mill Lane then Left onto Parkside Alley. Driveway is off Parkside Alley and you will see house number 3241 on garage.

Listing Courtesy: Compass - 404-668-6621
Last Updated: 2026-08-17T00:00:00.000Z
Commute Calculator
Explore commute times from 3241 Rockbridge Road, Avondale Estates, GA 30002.