21303 E 63rd DriveAurora, CO 80019
Painted Prairie · Adams County
Description
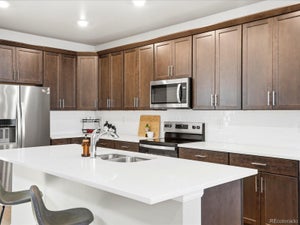
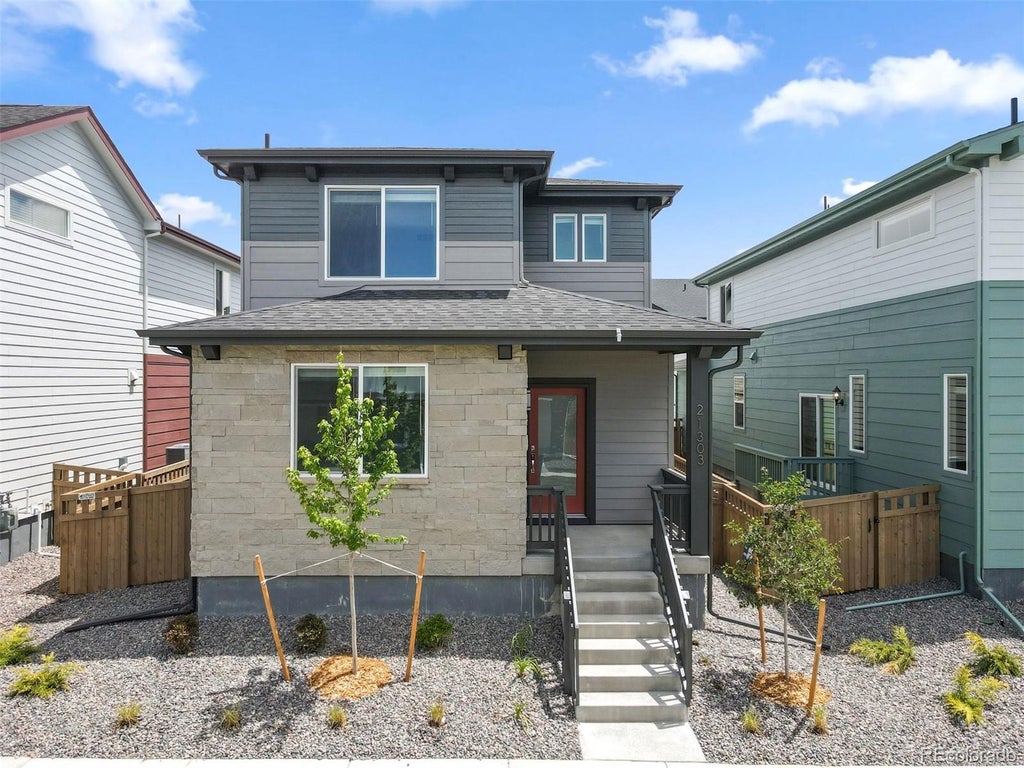
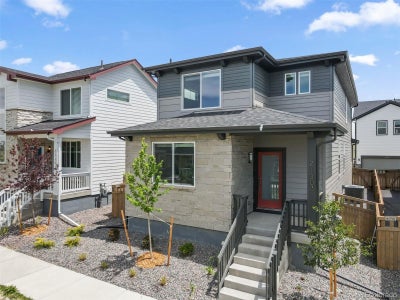
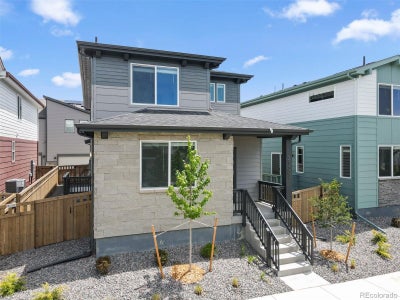
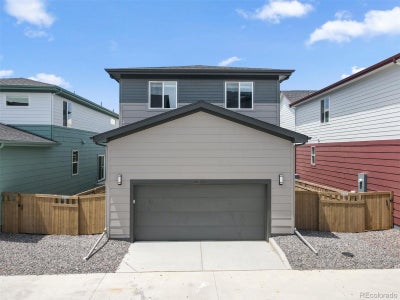
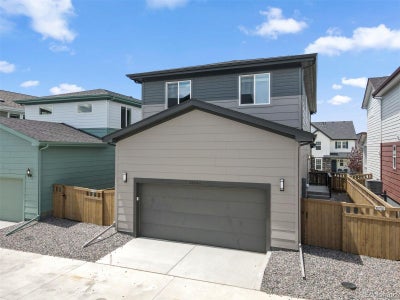
QUICK MOVE-IN!! Welcome to your new home! This enchanting 2-story residence is now available for sale, offering a harmonious combination of sophistication, functionality, and energy efficiency. As you step through the front door, the spacious and well-lit living spaces welcome you. This home features 3 bedrooms, office and loft providing ample space for family and guests. The primary bedroom boasts a private en-suite bathroom, while the additional 2 1/2 bathrooms offer convenience and style. Strategically located close to shopping centers, dining options, parks, and trails, this home ensures that you have everything you need within reach. The energy-efficient features make this home not only environmentally friendly but also a smart investment for the future. Experience the perfect blend of modern living, style, and comfort as you step into this beautiful residence. Don't miss the chance to make this house your home. Schedule a viewing today and embark on luxury living! luxury living!
Property Information
- Property type
- Residential
- Sub-type
- Single Family Residence
- Structure type
- House
- Year built
- 2025
- Living area
- 1,867 Sq Ft
- Lot size
- 0.07 acres
- Garage spaces
- 2
- Parking spaces
- 2
- Ownership
- Builder
- Days on market
- 127
- MLS® Listing#
- 3846110
Property Features
- Interior
- Built-in Features · High Ceilings · High Speed Internet · Kitchen Island · Open Floorplan · Pantry · Smart Thermostat · Walk-In Closet(s) · Wired for Data
- Exterior
- Garden · Lighting · Playground · Private Yard · Rain Gutters
- Appliances
- Oven · Dishwasher · Disposal · Dryer · Microwave · Range · Refrigerator · Self Cleaning Oven · Tankless Water Heater · Washer
- Cooling
- Central Air
- Heating
- Forced Air · Natural Gas
- Flooring
- Carpet · Tile · Vinyl
- Basement
- Sump Pump · Crawl Space
- Parking
- Concrete · Lighted · Attached
- Laundry
- In Unit
- Patio
- Front Porch · Patio
- Fencing
- Fenced · Full
- Lot features
- Greenbelt · Landscaped · Sprinklers In Front
- Construction
- Frame · Other
- Roof
- Composition
- Windows
- Double Pane Windows
- Security
- Carbon Monoxide Detector(s) · Smoke Detector(s) · Security System
- Utilities
- Natural Gas Available · Cable Available · Electricity Available · Electricity Connected · Natural Gas Connected · Phone Available
- Sewer
- Public Sewer
- Water source
- Public
Rooms
Upper
- Bathroom Three Quarter10.6 x 7.5
- Bedroom11 x 10
- Bedroom13.3 x 12.7
- Laundry7.1 x 5.11
- Loft9 x 8
Main
- Kitchen12.9 x 8.9
- Living Room20.3 x 14
- Office12.7 x 9.1
Schools
- Elementary
- Vista Peak
- Middle
- Vista Peak
- High
- Vista Peak
Financial Details
- HOA
- $173 / MonthlyAssociation: Painted Prairie
- Annual taxes
- $6,500Tax year 2025
- Parcel number
- R0209777
Directions
from I-70 East, take Pena BLVD to 56th Ave, East on 56th to Tower Rd, North on Tower Rd to 64th, East on 64th to Lisbon St.

Listing Courtesy: RE/MAX Professionals - tomrman@aol.com,303-910-8436
This publication is designed to provide information with regard to the subject matter covered. It is displayed with the understanding that the publisher and authors are not engaged in rendering real estate, legal, accounting, tax, or other professional services and that the publisher and authors are not offering such advice in this publication. If real estate, legal, or other expert assistance is required, the services of a competent, professional person should be sought. The information contained in this publication is subject to change without notice. METROLIST, INC., DBA RECOLORADO MAKES NO WARRANTY OF ANY KIND WITH REGARD TO THIS MATERIAL, INCLUDING, BUT NOT LIMITED TO, THE IMPLIED WARRANTIES OF MERCHANTABILITY AND FITNESS FOR A PARTICULAR PURPOSE. METROLIST, INC., DBA RECOLORADO SHALL NOT BE LIABLE FOR ERRORS CONTAINED HEREIN OR FOR ANY DAMAGES IN CONNECTION WITH THE FURNISHING, PERFORMANCE, OR USE OF THIS MATERIAL.
PUBLISHER'S NOTICE: All real estate advertised herein is subject to the Federal Fair Housing Act and the Colorado Fair Housing Act, which Acts make it illegal to make or publish any advertisement that indicates any preference, limitation, or discrimination based on race, color, religion, sex, handicap, familial status, or national origin.
METROLIST, INC., DBA RECOLORADO will not knowingly accept any advertising for real estate that is in violation of the law. All persons are hereby informed that all dwellings advertised are available on an equal opportunity basis.
Licensed in the state of Colorado
Data Terms of Use
The information contained in this publication is subject to change without notice. METROLIST, INC. MAKES NO WARRANTY OF ANY KIND WITH REGARD TO THIS MATERIAL, INCLUDING, BUT NOT LIMITED TO, THE IMPLIED WARRANTIES OF MERCHANTABILITY AND FITNESS FOR A PARTICULAR PURPOSE. METROLIST, INC. SHALL NOT BE LIABLE FOR ERRORS CONTAINED HEREIN OR FOR ANY DAMAGES IN CONNECTION WITH THE FURNISHING, PERFORMANCE, OR USE OF THIS MATERIAL.
 PUBLISHER'S NOTICE: All real estate advertised herein is subject to the Federal Fair Housing Act and the Colorado Fair Housing Act, which Acts make it illegal to make or publish any advertisement that indicates any preference, limitation, or discrimination based on race, color, religion, sex, handicap, familial status, or national origin.
METROLIST, INC. will not knowingly accept any advertising for real estate that is in violation of the law. All persons are hereby informed that all dwellings advertised are available on an equal opportunity basis.
©2017 METROLIST, INC. All Rights Reserved 7100 E. Belleview Ave. #110 Greenwood Village, CO 80111 USA
ALL RIGHTS RESERVED WORLDWIDE. No part of this publication may be reproduced, adapted, translated, stored in a retrieval system or transmitted in any form or by any means, electronic, mechanical, photocopying, recording, or otherwise, without the prior written permission of the publisher. The information contained herein including but not limited to all text, photographs, digital images, virtual tours, may be seeded and monitored for protection and tracking.
Commute Calculator
Explore commute times from 21303 E 63rd Drive, Aurora, CO 80019.