2409 N AcaciaMesa, AZ 85213
GROVES OF HERMOSA VISTA · Maricopa County
Listing Courtesy: West USA Realty - 4808203333
Description
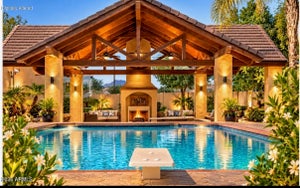
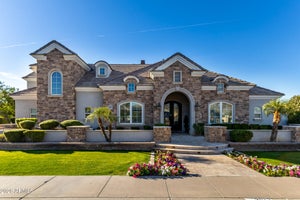
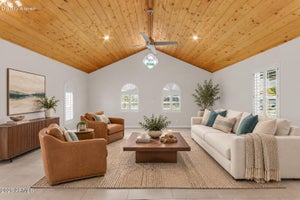
EXEPTIONAL NEW PRICE-$1,799,000! An extraordinary opportunity to own this stunning luxury home at an exceptional new value. Experience luxury living with an exciting new price that makes this remarkable property even more compelling. Voted best home on tour! Luxury Living Redefined in the Prestigious Groves of Hermosa Vista. Experience luxury at its finest in this highly sought-after Northeast Mesa estate, meticulously renovated from top to bottom with exceptional attention to detail. Thoughtfully designed to balance grand-scale entertaining with comfortable everyday living, this remarkable residence showcases extraordinary craftsmanship, custom finishes, and timeless elegance throughout. A grand entry welcomes you with authentic hardwood flooring, soaring 12-foot ceilings, and stunning multi-step tray ceilings featured in the formal dining room, living room, and chef's kitchen. Every space has been carefully curated to create an atmosphere of sophistication and warmth. At the heart of the home, the gourmet kitchen is designed to impress. Centered around an expansive island complete with a Pebble Sonic ice machine, this culinary masterpiece features premium appliances, including a double oven, 6-burner ZLINE cooktop with integrated griddle, Frigidaire Professional Series 72" double-wide refrigerator, industrial-grade vent hood, farmhouse sink, touchless faucet, quartz countertops, and a striking marble backsplash. The thoughtfully designed floor plan offers a formal dining room, elegant sitting room, and spacious family room, providing the perfect setting for both intimate gatherings and large-scale entertaining. Three guest bathrooms have been beautifully appointed with porcelain and marble finishes, complemented by custom beveled windows that add character and refinement. The luxurious primary suite serves as a private retreat, blending warmth, comfort, and serenity. The spa-inspired primary bathroom features brushed gold fixtures, a fully glass-enclosed walk-in shower, and a modern freestanding soaking tub, creating the ultimate sanctuary for relaxation. Additional highlights include four generously sized secondary bedrooms, a dedicated office, five refrigerators, central vacuum system, and a three-car garage with professionally finished epoxy flooring, outdoor kitchen, custom wood shutters throughout, and double sand-cast clay roof. Smart-home conveniences include automated climate control, pool equipment, whole-home speaker system, private automated RV gate, and garage doors. The resort-style backyard is truly unmatched. A grand driveway with a private RV gate provides ample space for recreational vehicles of virtually any size. A brand-new sport court anchors the north side of the property, while the heated resort-style pool serves as the centerpiece of the outdoor living experience. Dramatic lighting, a rooftop waterfall cascading into the pool from the swim-up bar, and adjacent lounge seating create an atmosphere worthy of a luxury resort. On the south end of the yard, you'll find a cozy fire pit gathering area and a newly installed putting green, offering endless opportunities for relaxation and recreation. This is a rare opportunity to own an exceptional property in the highly coveted Groves of Hermosa Vista, one of Northeast Mesa's most desirable neighborhoods.
Property Information
- Property type
- Residential
- Sub-type
- Single Family Residence
- Style
- Ranch
- Year built
- 1997
- Stories
- 1
- Living area
- 4,003 Sq Ft
- Lot size
- 0.36 acres
- Garage spaces
- 3
- Parking spaces
- 8
- Days on market
- 152
- Listing #
- 7038728
Property Features
- Interior
- Double Vanity · Eat-in Kitchen · Pantry · Kitchen Island · High Speed Internet · Central Vacuum · High Ceilings
- Exterior
- Barbecue · Built-in Barbecue · RV Hookup
- Appliances
- Dishwasher · Disposal · Refrigerator · Gas Cooktop · Microwave · Built-In Gas Oven · Gas Range · Washer · Dryer
- Cooling
- Ceiling Fan(s) · Central Air
- Heating
- Natural Gas · Ceiling
- Flooring
- Wood
- Fireplace
- Family Room · Gas
- Pool
- Heated · Outdoor Pool
- Parking
- RV Gated · Garage Door Opener · Electric Vehicle Charging Station(s)
- Laundry
- Inside
- Patio
- Patio
- Fencing
- Block · Back Yard
- Lot features
- Sprinklers In Front · Sprinklers In Rear
- Construction
- Stucco
- Roof
- Tile
- Windows
- Solar Screens · Low Emissivity Windows · Double Pane Windows
- Sewer
- Public Sewer
- Water source
- Public
Schools
- Elementary
- Hermosa Vista Elementary School
- Middle
- Stapley Junior High School
- High
- Mountain View High School
Financial Details
- HOA
- None
- Annual taxes
- $4,985Tax year 2025
- Parcel number
- 141-06-147
Directions
North on Gilbert Rd. past McKellips. Turn right at next light, Old Gilbert Rd. Turn right at stop sign, Hermosa Vista to next left on Acacia. House is on the corner.

Last Updated: 2026-06-01T00:00:00.000Z
Commute Calculator
Explore commute times from 2409 N ACACIA, Mesa, AZ 85213.