5203 Stockyard LoopMyrtle Beach, SC 29588
The Farm @ Timberlake · Horry County
Presented by: The Mills Group Team - 8432520847
Description
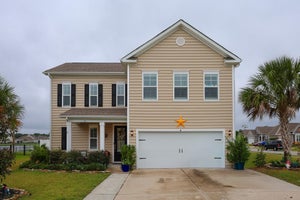
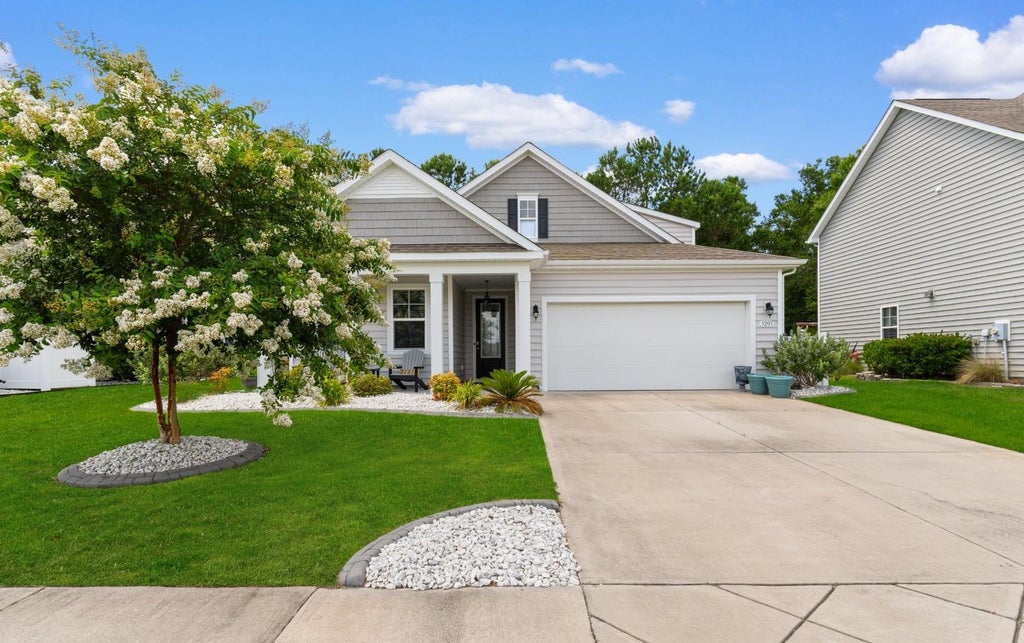
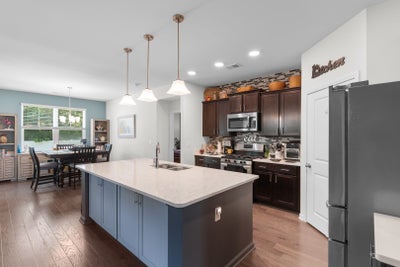
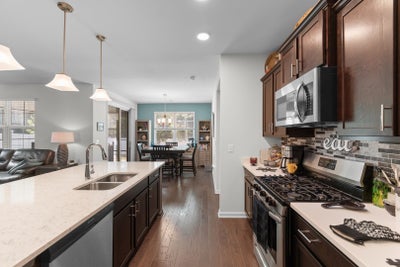
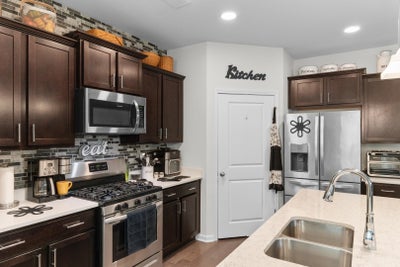
This is the kind of home that doesn't just check boxes---it actually feels good the moment you walk in. Set in the welcoming community of The Farm at Timberlake, this 4-bedroom, 3-bath home offers the kind of easy, everyday comfort people are really looking for along the Grand Strand. The main level centers around a spacious kitchen made for gathering, with stainless steel appliances, quartz countertops, a large work island, breakfast bar seating, and a pantry that keeps everything organized and out of sight. The first-floor primary suite is your own quiet retreat, featuring a ceiling fan, walk-in closet, and a private ensuite bath with dual sinks and a walk-in shower---simple, clean, and designed for real life. Upstairs, a versatile loft gives you the flexibility everyone wants right now---movie nights, a home office, or a playroom that can grow and change with you. Out back is where this home really shines. A fenced yard gives you privacy and space to unwind, while the 3-season porch extends your living area year-round. Open the doors out to the patio and it instantly becomes the spot for morning coffee, evening grilling, or just relaxing after a beach day. With community amenities and convenient access to nearby dining, shopping, golf, and coastal attractions, this home offers more than just a place to live---it's a place to settle in and enjoy the Myrtle Beach lifestyle.
Property Information
- Property type
- Residential
- Sub-type
- Single Family Residence
- Style
- Traditional
- Year built
- 2019
- Living area
- 2,388 Sq Ft
- Lot size
- 0.18 acres
- Garage spaces
- 2
- Parking spaces
- 4
- Zoning
- MSF 6
- Days on market
- 143
- MLS® Listing#
- 2616008
Property Features
- Interior
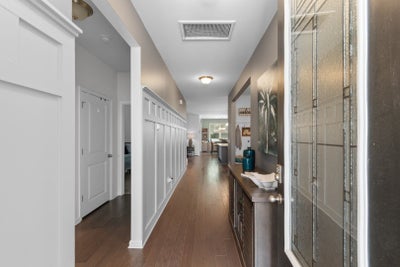
- Ceiling Fan(s) · Walk-In Closet(s) · Breakfast Bar · Entrance Foyer · Kitchen Island · Double Vanity · Master Downstairs
- Appliances
- Refrigerator · Dishwasher · Disposal · Microwave · Range · Range Hood · Dryer · Washer
- Cooling
- Ceiling Fan(s) · Central Air
- Heating
- Natural Gas · Central · Electric
- Flooring
- Carpet · Tile · Wood
- Pool
- Community · Outdoor Pool
- Parking
- Attached · Garage · Garage Door Opener
- Laundry
- Washer Hookup
- Patio
- Porch · Patio · Screened · Rear Porch · Front Porch
- Fencing
- Fenced
- Lot features
- Rectangular Lot
- Construction
- Vinyl Siding
- Foundation
- Slab
- Windows
- Window Treatments
- Security
- Smoke Detector(s)
- Community
- Pool · Clubhouse
- Utilities
- Cable Available · Electricity Available · Phone Available · Sewer Available · Underground Utilities · Water Available
- Water source
- Public
Rooms
First
- PrimaryBedroom
- Other
- Kitchen
Schools
- Elementary
- Saint James Elementary School
- Middle
- Saint James Middle School
- High
- Saint James High School
Financial Details
- HOA
- $115 / Monthly
- Parcel number
- 45710040016

Commute Calculator
Explore commute times from 5203 Stockyard Loop, Myrtle Beach, SC 29588.