



32 Penmore DriveMount Pearl, NF A1N 1T5
Description
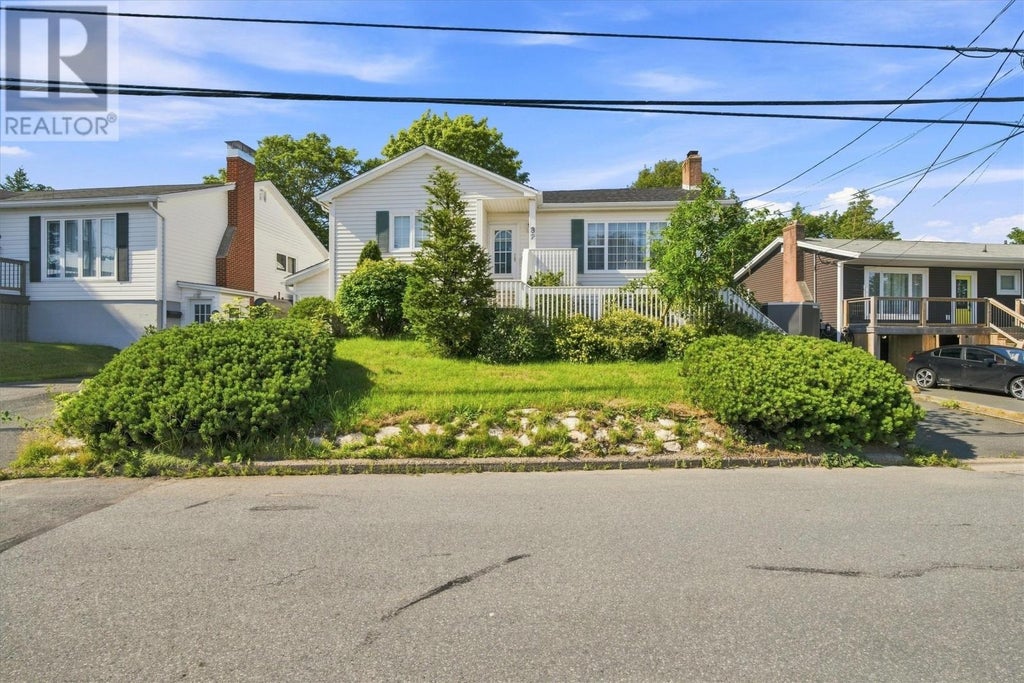
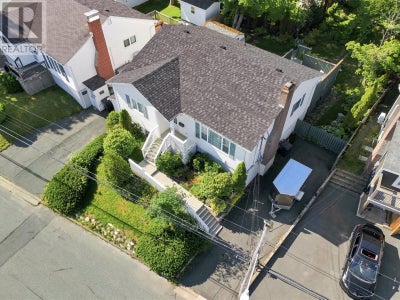
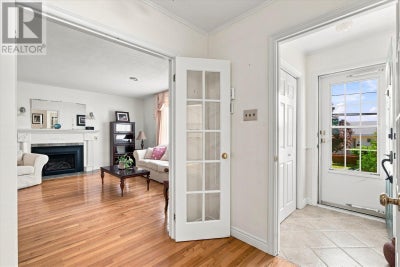
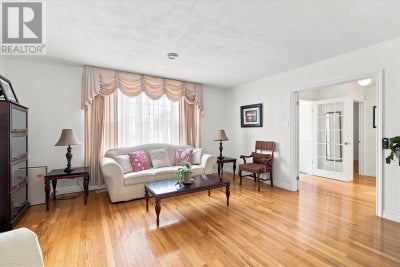
Welcome to 32 Penmore drive where pride of ownership and a lifetime of love and care is truly evident. It may not have the most modern finishes or layout but it's definitely spacious and very well kept. The traditional feel gives you the classic main floor layout with each room having its designation (oak kitchen, separate dining room and living room with propane fireplace) along with 3 bedrooms and the main bath. The lower level is what offers the extra space that many 2 apts do not offer. You have a large recroom, a flex room that could be a bedroom without a closet or an office etc and another full bath. The apartment is very functionable and can be a great mortgage helper. Both units also have their own separate driveways. Something else you don't see every day; the oversized backyard is an absolute beautiful oasis. The irregular lot gives you much more space than one would expect. So, if you're in the market for a 2-apartment home that has been loved and cared for but you can put your own mark on, this one could be perfect. Sellers direction in place with no conveyance of offers until Tuesday August 18th 1159am and all offers to be left open until 459pm the same day. (id:31684)
Property Information
- Property type
- Residential
- Sub-type
- Single Family Residence
- Style
- Bungalow
- Year built
- 1964
- Living area
- 2,148 Sq Ft
- Lot dimensions
- 60ftx125
- Ownership
- Freehold
- Listing #
- 1300822
Property Features
- Heating
- Baseboard · Oil · Electric · Propane
- Flooring
- Hardwood · Laminate · Varies
- Construction
- Vinyl Siding
- Roof
- Asphalt · Shingle
- Sewer
- Public Sewer
- Water source
- Public
Rooms
Main level
- Primary Bedroom13.2x11.4
- Bath (# pieces 1-6)4 piece
- Bedroom9.9x10.9
- Bedroom9.8x7.11
- Dining Room8.8x11.7
- Kitchen10.6x14.8
- Living Room15.4x14
Basement
- Not known3.10x6.9
- Recreation room7.6x12.11
- Not known9.7x10.10
- Bath (# pieces 1-6)10.5x12.11
- Bath (# pieces 1-6)4 piece
- Not known15.4x12
- Not known8x9
- Laundry7.1x7.2
- Office19.2x14.8
- Utility Room4 piece
Financial Details
- Annual taxes
- $1,938Tax year 2026

Listing Courtesy: Hanlon Realty
Data Terms of Use
This website is operated by EXIT Realty, a brokerage who is a member of The Canadian Real Estate Association (CREA). The content on this website is owned or controlled by CREA. By accessing this website, the user agrees to be bound by these terms of use as amended from time to time, and agrees that these terms of use constitute a binding contract between the user, EXIT Realty, and CREA.
Copyright
The content on this website is protected by copyright and other laws, and is intended solely for the private, non-commercial use by individuals. Any other reproduction, distribution or use of the content, in whole or in part, is specifically prohibited. Prohibited uses include commercial use, “screen scraping”, “database scraping”, and any other activity intended to collect, store, reorganize or manipulate the content of this website.
Trademarks
REALTOR®, REALTORS®, and the REALTOR® logo are certification marks that are owned by REALTOR® Canada Inc. and licensed exclusively to The Canadian Real Estate Association (CREA). These certification marks identify real estate professionals who are members of CREA and who must abide by CREA’s By-Laws, Rules, and the REALTOR® Code. The MLS® trademark and the MLS® logo are owned by CREA and identify the professional real estate services provided by members of CREA.
Liability and Warranty Disclaimer
The information contained on this website is based in whole or in part on information that is provided by members of CREA, who are responsible for its accuracy. CREA reproduces and distributes this information as a service for its members, and assumes no responsibility for its completeness or accuracy.
Amendments
EXIT Realty may at any time amend these Terms of Use by updating this posting. All users of this site are bound by these amendments should they wish to continue accessing the website, and should therefore periodically visit this page to review any and all such amendments.
Mount Pearl Market Statistics
How this home compares to 91 active listings in Mount Pearl, NF
| Mount Pearl median | This listing | |
|---|---|---|
| Median listing price | $380,435 | $389,900 |
| Median days on market | 37 | — |
| Median Sq Ft | 2,008 | 2,148 |
| Median price / Sq Ft | $192 | $182 |
Market statistics compiled from active EXIT Realty® and MLS listings in Mount Pearl, NF.
More homes to consider
View similar homes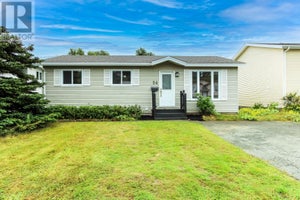


Similar Home Values
Comparable nearby listings and their asking prices.
| Address | Price | Beds | Baths | Sq Ft |
|---|---|---|---|---|
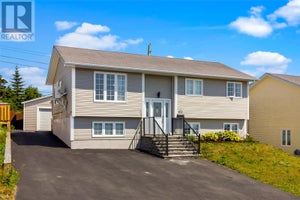
| 24 Hemmer Jane Drive, Mount Pearl, NF | $389,900 | 4 | 2 | 1,782 |
| 10 Roosevelt Avenue, Mount Pearl, NF | $399,900 | 4 | 2 | 2,148 |
| 33 Dunluce Crescent, Mount Pearl, NF | $369,900 | 4 | 3 | 1,930 |
| 16 Grandy Crescent, Mount Pearl, NF | $399,900 | 5 | 2 | 2,000 |