
142 Reeleder CourtGreenfield, NB E7L 3C2
Description
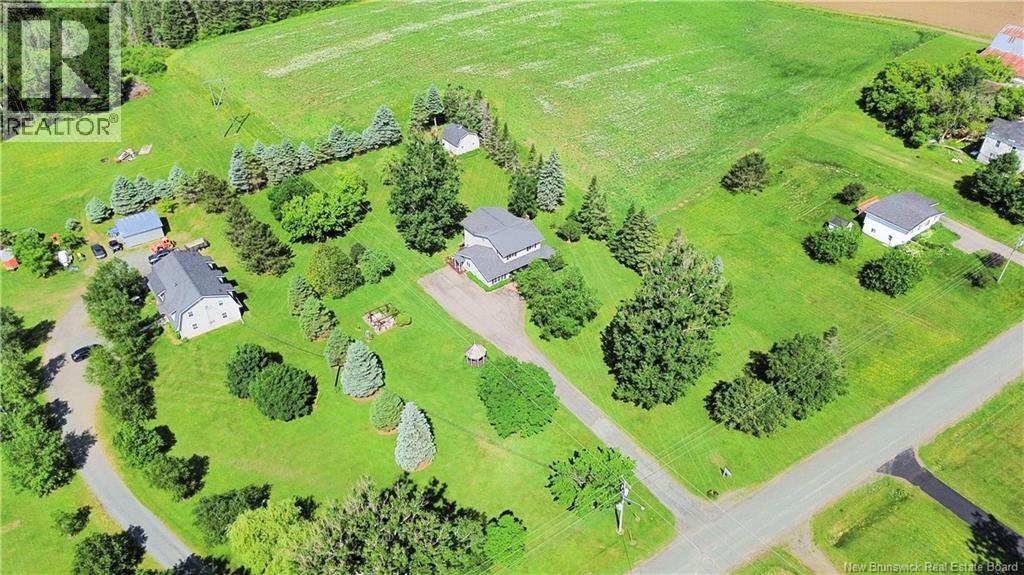
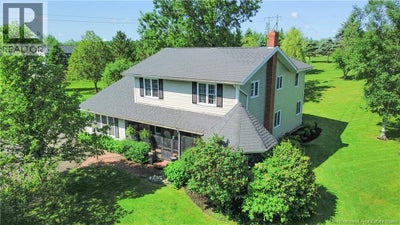
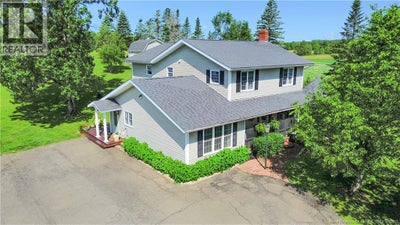
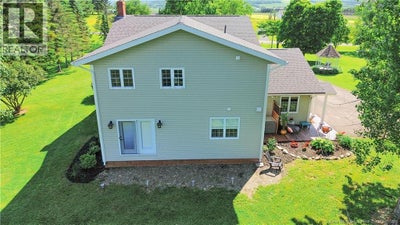
This spacious 3100+ sq ft 2 story home, enhanced by a substantial addition at the rear, featuring high-end finishes throughout w/ the above-ground renovations, completed 8 years ago which contribute to the home's modern appeal & functionality. The main level includes 2 living spaces, a spacious entry equipped with storage & heated flooring. The eat-in kitchen is outfitted with a baking station, corner pantry, large island, full-size fridge & freezer & quartz countertops. The open-concept design seamlessly integrates the kitchen, dining, & living room, accentuated by multiple fireplaces. A conveniently located 1/2 bath with laundry facilities is situated on the main level. Upstairs, the home offers 4 bedrooms, 2 full baths, & a generously sized laundry area, complete with storage & a folding counter. The primary bedroom features a lg walk-in closet & an ensuite bath with double sinks in the vanity. The partially finished basement includes a family room, extensive storage space, & additional rooms suitable for an office or playroom. Additional features include a 400 amp electrical entrance, generator panel, central vac, water softener, & cold room. The property spans over 4 acres of meticulously landscaped & wooded land, providing stunning curb appeal. Outdoor amenities include a gazebo, screened-in porch, concrete septic, underground power, a garden shed/playhouse & a large barn/garage with both power and water. Family homes like this don't hit the market often, don't delay! (id:31684)
Property Information
- Property type
- Residential
- Sub-type
- Single Family Residence
- Structure type
- House
- Year built
- 1970
- Stories
- 2
- Living area
- 3,158 Sq Ft
- Lot size
- 4.30 acres
- Lot dimensions
- 4.3
- Ownership
- Freehold
- Listing #
- NB147813
Property Features
- Heating
- Electric · Hot Water · Radiant
- Flooring
- Carpet · Vinyl · Wood
- Basement
- Partially Finished · Full
- Lot features
- Wooded
- Construction
- Vinyl Siding
- Water source
- Well
Rooms
Second level
- 4pc Ensuite bath7'9'' x 10'3''
- 3pc Bathroom4'11'' x 11'10''
- Other6'1'' x 10'3''
- Bedroom11'7'' x 11'11''
- Bedroom13'0'' x 15'2''
- Bedroom10'4'' x 12'7''
- Bedroom14'4'' x 16'7''
- Laundry3'5'' x 8'6''
Main level
- Foyer10'4'' x 10'10''
- Mud room6'11'' x 13'11''
- 2pc Bathroom4'11'' x 9'0''
- Kitchen/Dining room14'2'' x 26'11''
- Dining Room12'8'' x 13'2''
- Family Room13'10'' x 22'2''
- Living Room12'0'' x 16'1''
Basement
- Recreation room10'8'' x 18'9''
- Storage14'0'' x 26'0''
- Bonus Room9'11'' x 12'7''
Financial Details
- Annual taxes
- $2,319
- Parcel number
- 10296937
Directions
From Greenfield Rd, take Reeleder Court. Home on right near the end of the court on the right. Sign is posted.

Listing Courtesy: EXIT Realty Platinum
Data Terms of Use
This website is operated by EXIT Realty, a brokerage who is a member of The Canadian Real Estate Association (CREA). The content on this website is owned or controlled by CREA. By accessing this website, the user agrees to be bound by these terms of use as amended from time to time, and agrees that these terms of use constitute a binding contract between the user, EXIT Realty, and CREA.
Copyright
The content on this website is protected by copyright and other laws, and is intended solely for the private, non-commercial use by individuals. Any other reproduction, distribution or use of the content, in whole or in part, is specifically prohibited. Prohibited uses include commercial use, “screen scraping”, “database scraping”, and any other activity intended to collect, store, reorganize or manipulate the content of this website.
Trademarks
REALTOR®, REALTORS®, and the REALTOR® logo are certification marks that are owned by REALTOR® Canada Inc. and licensed exclusively to The Canadian Real Estate Association (CREA). These certification marks identify real estate professionals who are members of CREA and who must abide by CREA’s By-Laws, Rules, and the REALTOR® Code. The MLS® trademark and the MLS® logo are owned by CREA and identify the professional real estate services provided by members of CREA.
Liability and Warranty Disclaimer
The information contained on this website is based in whole or in part on information that is provided by members of CREA, who are responsible for its accuracy. CREA reproduces and distributes this information as a service for its members, and assumes no responsibility for its completeness or accuracy.
Amendments
EXIT Realty may at any time amend these Terms of Use by updating this posting. All users of this site are bound by these amendments should they wish to continue accessing the website, and should therefore periodically visit this page to review any and all such amendments.
Commute Calculator
Explore commute times from 142 Reeleder Court, Greenfield, NB E7L 3C2.