1192 Gull DriveApopka, FL 32703
SAGEWOOD · Orange County
Description
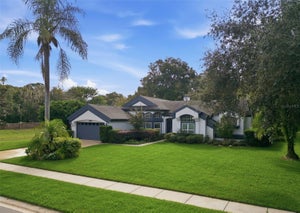
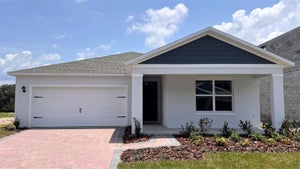
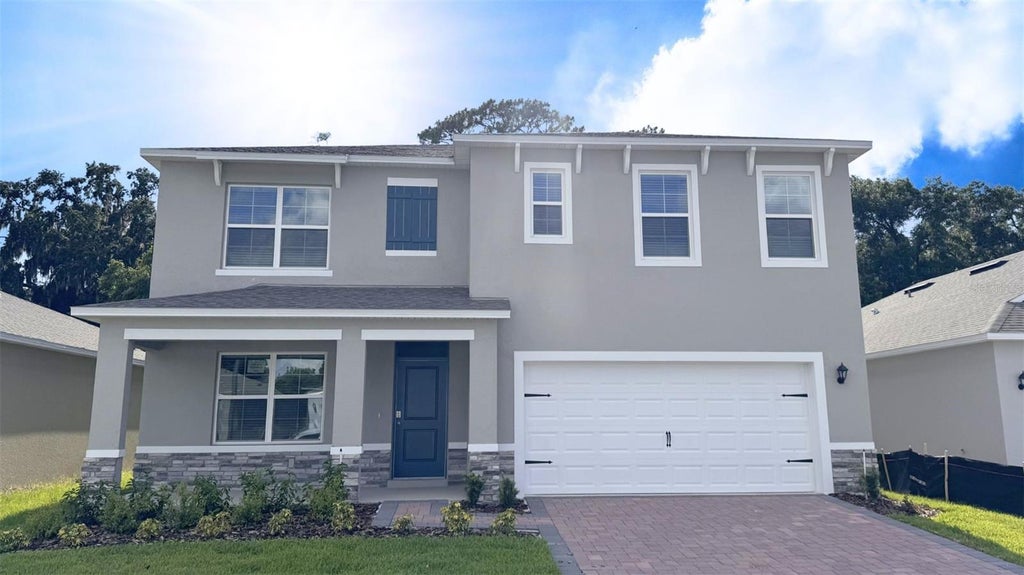
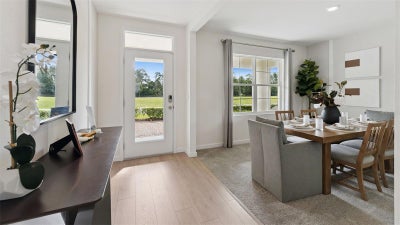
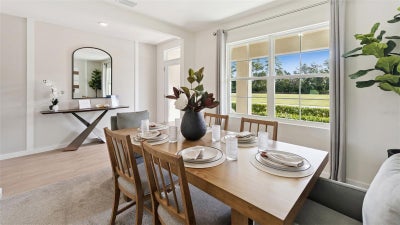
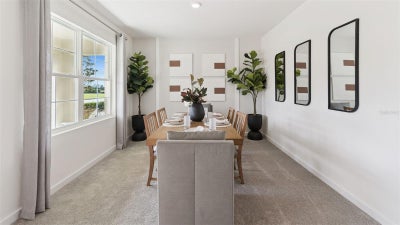
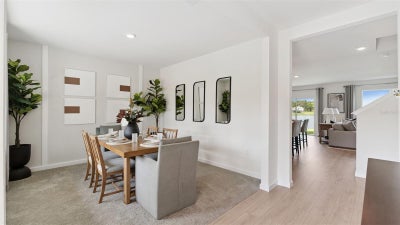
Sagewood presents the Hayden. This amazing all concrete block construction single-family home features 5 bedrooms and 3 bathrooms optimizing living space with an open concept layout. The kitchen overlooks the dining area and great room, while having a view to the covered lanai outside. Ample windows and a set of sliding glass doors allow lighting into the living area. The well-appointed kitchen features an island with bar seating, beautiful quartz countertops and stainless-steel appliances, making entertaining a breeze. The first floor also features a flex room that provides an area for work or play, a bedroom, and full bathroom. As we head up to the second floor, we are greeted with bedroom one that features an en suite bathroom as well as three additional bedrooms that surround a second living area, a full bathroom, and a laundry area. Like all homes in Sagewood, the Hayden includes Smart home technology package which allows you to control your home with your smart device while near or away. *Photos are of similar model but not that of exact house. Pictures, photographs, colors, features, and sizes are for illustration purposes only and will vary from the homes as built. Home and community information including pricing, included features, terms, availability and amenities are subject to change and prior sale at any time without notice or obligation. Please note that no representations or warranties are made regarding school districts or school assignments; you should conduct your own investigation regarding current and future schools and school boundaries.*
Property Information
- Property type
- Residential
- Sub-type
- Single Family Residence
- Year built
- 2026
- Living area
- 2,601 Sq Ft
- Lot size
- 0.20 acres
- Garage spaces
- 2
- Ownership
- Fee Simple
- Zoning
- RES
- Days on market
- 43
- MLS® Listing#
- O6444499
Property Features
- Interior
- Eat-in Kitchen · Open Floorplan · Stone Counters · Walk-In Closet(s)
- Appliances
- Dishwasher · Disposal · Range
- Cooling
- Central Air
- Heating
- Central · Electric
- Flooring
- Carpet · Laminate
- Parking
- Attached
- Laundry
- Laundry Room
- Construction
- Block · Stone · Stucco
- Foundation
- Slab
- Roof
- Shingle
- Community
- Playground · Street Lights
- Utilities
- Cable Available · Electricity Available · Sewer Available · Underground Utilities · Water Available
- Sewer
- Public Sewer
- Water source
- Public
Rooms
First
- Bedroom 211.8x10.8
- Den12x11.4
- Dining Room11.3x10.2
- Kitchen11.3x13.6
- Living Room15.1x15.4
Second
- Bedroom 312.4x11.4
- Bedroom 411x11.8
- Bedroom 511x11.8
- Loft11x12
- Master Bedroom13x20
Financial Details
- HOA
- $134 / MonthlyAssociation: Artemis Lifestyles- Scott
- Annual taxes
- $1,398Tax year 2025
- Parcel number
- 02-21-28-7793-00-300
Directions
From FL-417 N. Use the right 2 lanes to take exit 33 for FL-408 E toward Orlando/Titusville. Use the left 2 lanes to take the ramp onto FL-408W. Keep left to stay on FL-408 W. Use the right 2 lanes to take exit 10A to merge onto I-4 E toward Daytona Beach. Use the right 2 lanes to take exit 92 for FL-436 W. Continue on FL-436 W. Drive to Gull Dr in Orange County. Use any lane to turn left onto FL-436 W. Turn right onto S Wekiwa Springs Rd. Turn left onto E Votaw Rd. Turn right onto Gull Dr
Listing Courtesy: DR HORTON REALTY OF CENTRAL FLORIDA LLC - 407-250-7299
Last Updated: 2026-09-24T00:00:00.000Z
Commute Calculator
Explore commute times from 1192 GULL DRIVE, APOPKA, FL 32703.