549 Main StreetWoodstock, NB E7M 2B9
Description
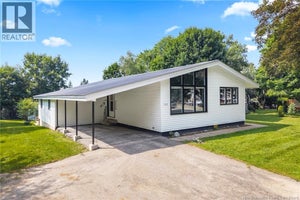
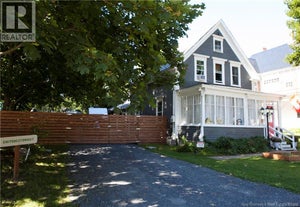
Welcome to this stunning Craftsman-style home, bursting with timeless architectural charm, character, and exceptional curb appeal! Step inside to discover a bright and spacious main level featuring a large great room complete with a cozy wood-burning fireplace and an efficient ductless heat pump for year-round comfort. Designed for practical everyday living, the functional layout offers four generously sized bedroomsincluding a convenient main-floor bedroomalong with a full bathroom on each level. Busy households will love the dual entryways, featuring two separate mudrooms: one connecting the kitchen to a side door leading from the carport, and a second leading directly to a second driveway on the opposite side of the home, providing ample parking. This property has been thoughtfully modernized with extensive updates in recent years, including a durable metal roof, fresh flooring, a new oil tank, and the majority of windows replaced. The home is within easy walking distanceand within direct viewof NBCC, downtown amenities, and local restaurants. Whether you are looking for a fantastic family home or a prime investment property, this turn-key gem is a must-see! (id:31684)
Property Information
- Property type
- Residential
- Sub-type
- Single Family Residence
- Structure type
- House
- Stories
- 2
- Living area
- 1,700 Sq Ft
- Lot dimensions
- 396
- Ownership
- Freehold
- Listing #
- NB149856
Property Features
- Heating
- Baseboard · Forced Air · Oil · Electric · Wood
- Flooring
- Hardwood · Laminate · Vinyl
- Fireplace
- Wood Burning
- Basement
- Unfinished · Full
- Parking
- Carport
- Construction
- Wood Siding
- Sewer
- Public Sewer
- Water source
- Public
Rooms
Second level
- Bath (# pieces 1-6)8'2'' x 8'2''
- Primary Bedroom16'11'' x 13'2''
- Bedroom9'3'' x 10'11''
- Bedroom14'1'' x 9'3''
Main level
- Bath (# pieces 1-6)5'0'' x 10'5''
- Bedroom10'5'' x 13'6''
- Dining Room12'1'' x 13'0''
- Great Room6'0'' x 20'0''
- Kitchen12'4'' x 6'2''
- Kitchen13'2'' x 10'2''
- Living Room12'1'' x 13'0''
Financial Details
- Annual taxes
- $2,473
- Parcel number
- 10114064
Directions
Just across the rd from RBC and the Riverside Pub.

Listing Courtesy: Re/Max Hartford Realty
Data Terms of Use
This website is operated by EXIT Realty Platinum, a brokerage who is a member of The Canadian Real Estate Association (CREA). The content on this website is owned or controlled by CREA. By accessing this website, the user agrees to be bound by these terms of use as amended from time to time, and agrees that these terms of use constitute a binding contract between the user, EXIT Realty Platinum, and CREA.
Copyright
The content on this website is protected by copyright and other laws, and is intended solely for the private, non-commercial use by individuals. Any other reproduction, distribution or use of the content, in whole or in part, is specifically prohibited. Prohibited uses include commercial use, “screen scraping”, “database scraping”, and any other activity intended to collect, store, reorganize or manipulate the content of this website.
Trademarks
REALTOR®, REALTORS®, and the REALTOR® logo are certification marks that are owned by REALTOR® Canada Inc. and licensed exclusively to The Canadian Real Estate Association (CREA). These certification marks identify real estate professionals who are members of CREA and who must abide by CREA’s By-Laws, Rules, and the REALTOR® Code. The MLS® trademark and the MLS® logo are owned by CREA and identify the professional real estate services provided by members of CREA.
Liability and Warranty Disclaimer
The information contained on this website is based in whole or in part on information that is provided by members of CREA, who are responsible for its accuracy. CREA reproduces and distributes this information as a service for its members, and assumes no responsibility for its completeness or accuracy.
Amendments
EXIT Realty Platinum may at any time amend these Terms of Use by updating this posting. All users of this site are bound by these amendments should they wish to continue accessing the website, and should therefore periodically visit this page to review any and all such amendments.
Commute Calculator
Explore commute times from 549 Main Street, Woodstock, NB E7M 2B9.