4763 BlackwaterSuwanee, GA 30024
The River Club · Gwinnett County
Description
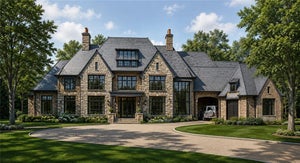
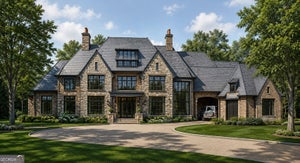
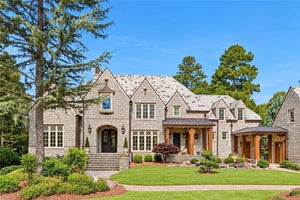
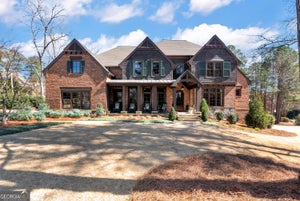
L I V E | B O U N D L E S S - Perfectly sited within a private and picturesque cul-de-sac, this extraordinary European Manor commands unobstructed golf and lake views from its coveted location overlooking the 7th tee. Framed by a wooded side yard which enhances privacy and serenity, seamlessly blending timeless elegance in the beauty of its natural surroundings. Designed for both grand scale entertaining and effortless everyday living, the estate offers the rare distinction of four auto bays, an expansive motor court, and porte-cochere providing unparalleled convenience and sophistication upon arrival. At home resort inspired amenities redefine luxury living. Dual stone terraces span the entire rear of the home, overlooking your saltwater pool and spa. Inside every detail has been curated for luxury, relaxation and recreation, including a private golf simulator, media room, wine cellar, and an exceptional terrace level club retreat with dual living rooms, dual luxury baths, and a fully equipped entertaining kitchen and bar. An in-home elevator provides seamless access to every level, including two primary suites; one on the main level and the second on the terrace level. Your clerestory foyer and living room lead the way to sweeping golf and lake views creating a seamless connection between indoor luxury and embracing the beauty of nature. Additional main floor offerings; a fireside paneled study highlighted by cathedral ceilings creating an inspiring setting for quiet reflection, remote work or private meetings. Effortless entertaining continues in your formal dining room comfortably accommodating gatherings of 10 or more, complemented by an adjacent butler’s pantry, dual kitchen islands and exceptional storage throughout. Casual mornings are enjoyed in your eat-in kitchen, while the fireside keeping room offers a warm and inviting space to relax and unwind. Welcome home to a rare offering where architectural elegance, resort-caliber amenities and breathtaking views converge to create the unparalleled River Club lifestyle!
Property Information
- Property type
- Residential
- Sub-type
- Single Family Residence
- Style
- European
- Year built
- 2007
- Building area
- 11,800 Sq Ft
- Lot size
- 1.21 acres
- Lot dimensions
- x
- Garage spaces
- 4
- Days on market
- 147
- MLS® Listing#
- 7787284
Property Features
- Interior
- Eat-in Kitchen · Pantry · Kitchen Island · Beamed Ceilings · Cathedral Ceiling(s) · Central Vacuum · Crown Molding · Double Vanity · Elevator · Recessed Lighting · Vaulted Ceiling(s) · Walk-In Closet(s) · Wet Bar · Master Downstairs
- Exterior
- Courtyard · Garden · Lighting · Private Yard
- Appliances
- Dishwasher · Double Oven · Gas Range · Range Hood · Refrigerator
- Cooling
- Central Air · Gas · Multi Units · Zoned
- Heating
- Central · Natural Gas · Zoned
- Flooring
- Carpet · Hardwood · Stone
- Fireplace
- Family Room · Gas Starter · Great Room · Outside · Stone
- Basement
- Daylight · Finished · Full · Interior Entry · Walk-Out Access
- Pool
- Heated · In Ground · Pool/Spa Combo · Salt Water · Waterfall
- Parking
- Garage · Garage Faces Side · Kitchen Level · Driveway
- Laundry
- Laundry Room · Lower Level · Main Level · Sink
- Patio
- Covered · Front Porch · Screened · Terrace
- Fencing
- Back Yard · Fenced
- Lot features
- Back Yard · Cul-De-Sac · Landscaped · Private · Wooded
- Construction
- Stone · Stucco
- Foundation
- Concrete Perimeter
- Roof
- Composition
- Windows
- Double Pane Windows · Insulated Windows · Plantation Shutters
- Security
- Carbon Monoxide Detector(s) · Security Gate · Security Guard · Smoke Detector(s)
- Other structures
- None
- Community
- Clubhouse · Fitness Center · Gated · Golf · Lake · Playground · Pool · Restaurant · Tennis Court(s)
- Utilities
- Cable Available · Electricity Available · Natural Gas Available · Phone Available · Sewer Available · Underground Utilities · Water Available
- Sewer
- Public Sewer
- Water source
- Public
Schools
- Elementary
- Level Creek
- Middle
- North Gwinnett
- High
- North Gwinnett
Financial Details
- HOA
- $518 / Monthly
- Annual taxes
- $36,619Tax year 2025
- Parcel number
- R7284 227
Directions
Traveling North Peachtree Industrial | Left onto Moore Rd. Turn Left into The River Club | Pass through the Guard House |Right onto Whitestone Way | Left onto Blackwater, home is Quietly tucked in the End of the Cul-De-Sac on your Right.

Listing Courtesy: Atlanta Fine Homes Sotheby's International - 770-329-8718
Last Updated: 2026-06-16T00:00:00.000Z
Commute Calculator
Explore commute times from 4763 Blackwater, Suwanee, GA 30024.