
440 Gavin CirclePeosta, IA 52068
LOT 161 THUNDER VALLEY ESTATES #4; · Dubuque County
Description
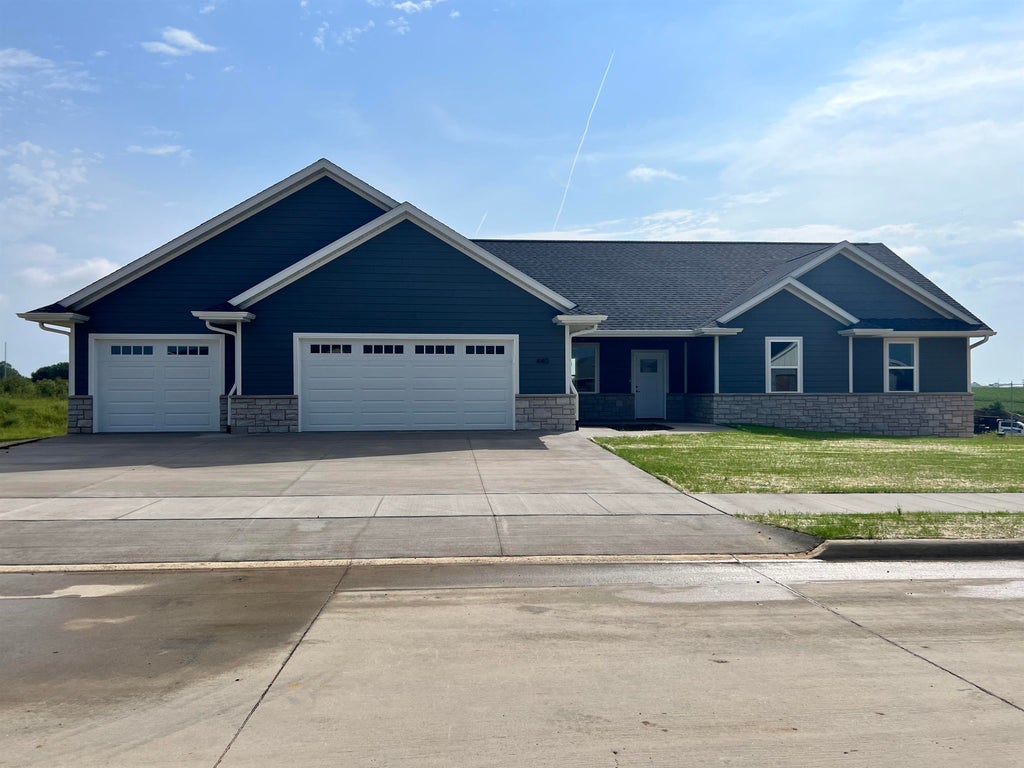
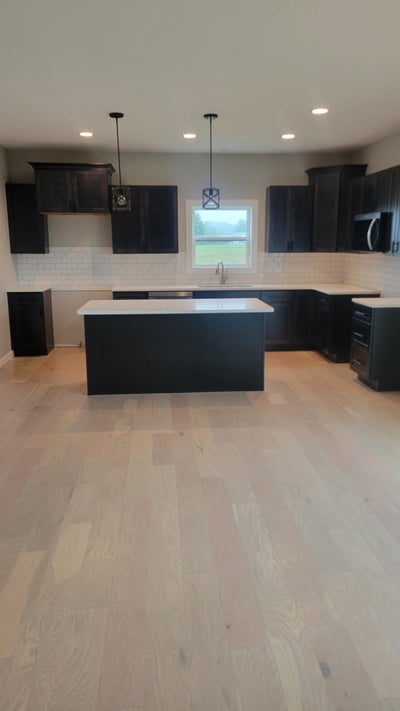
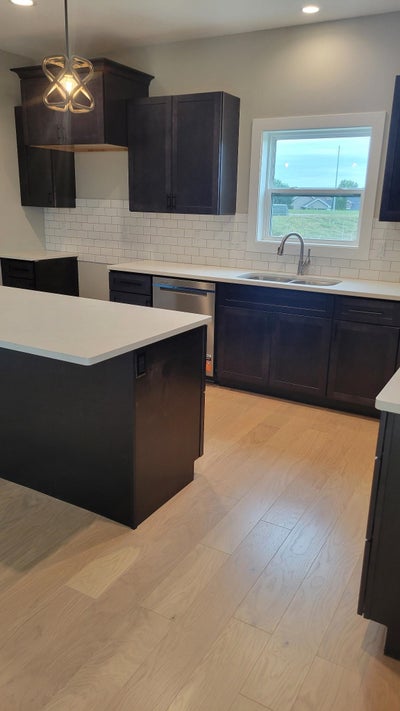
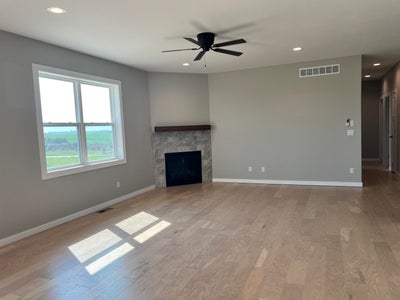
Welcome to this spacious new ranch in Peosta's Thunder Valley Estates! Offering 1,850 sq ft on the main floor with 3 beds, 2 baths, 3 car garage and zero step entry; this thoughtfully designed home combines spacious living areas, quality finishes and exceptional convenience. The heart of this home is the large kitchen complete with a huge walk-in pantry, an abundance of cabinetry, generous workspace, and wide open to the dining and living room complete with a gas fireplace - this home is set up for all your entertaining needs! The primary suite offers a large bathroom with a walk-in tile shower and walk-in closet. The other 2 bedrooms are nice size and have large closets. The basement is unfinished but studded out to make completion a breeze down the road if desired (ready for an additional bed, bath, large living room & ample storage spaces). There's also an extra large garden garage down for added storage for lawn equipment, hobbies, toys, workshop or vehicles! This home also has Lennox furnace and a/c, a tankless water heater, fully seeded yard and so much more! This property is ready to move right in before the holiday season starts! Schedule your showing today! Estimated completion is the end of September.
Property Information
- Property type
- Residential
- Sub-type
- Single Family Residence
- Year built
- 2026
- Living area
- 1,850 Sq Ft
- Lot dimensions
- 110x110
- Parking spaces
- 3
- Zoning
- Residential
- Days on market
- 35
- MLS® Listing#
- 155623
Property Features
- Appliances
- Dishwasher · Microwave · Disposal
- Cooling
- Central Air
- Heating
- Forced Air · Natural Gas
- Fireplace
- Living Room
- Basement
- Full
- Parking
- Attached · Garage Door Opener
- Laundry
- Main Level
- Patio
- Patio · Deck · Porch
- Construction
- Vinyl Siding · Cement Siding
- Foundation
- Concrete Perimeter
- Roof
- Composition
- Sewer
- Public Sewer
- Water source
- Public
- Parcel number
- 1410430007
Rooms
1 - Pantry
- Other Room9'4x5'5
1 -Laundry
- Other Room 26'11x5'5
1
- Bedroom 115'7x13'7
- Bedroom 211'6x12'7
- Bedroom 311'9x13'7
- Dining Room15'7x10'2
- Kitchen15'7x12'6
- Living Room15'7x17'7
-
- Bedroom 4-
- Family Room-
Schools
- Elementary
- Peosta of W.D.
- Middle
- Drexler-Farley of W.D.
- High
- Western Dubuque-Epworth
Listing Courtesy: Remax Advantage - 5635883078