
5963 Serrate St Hs 26JPace, FL 32571
Stonechase · Santa Rosa County
Description
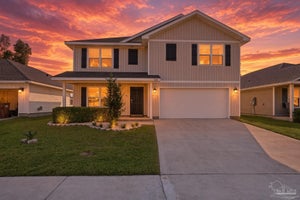
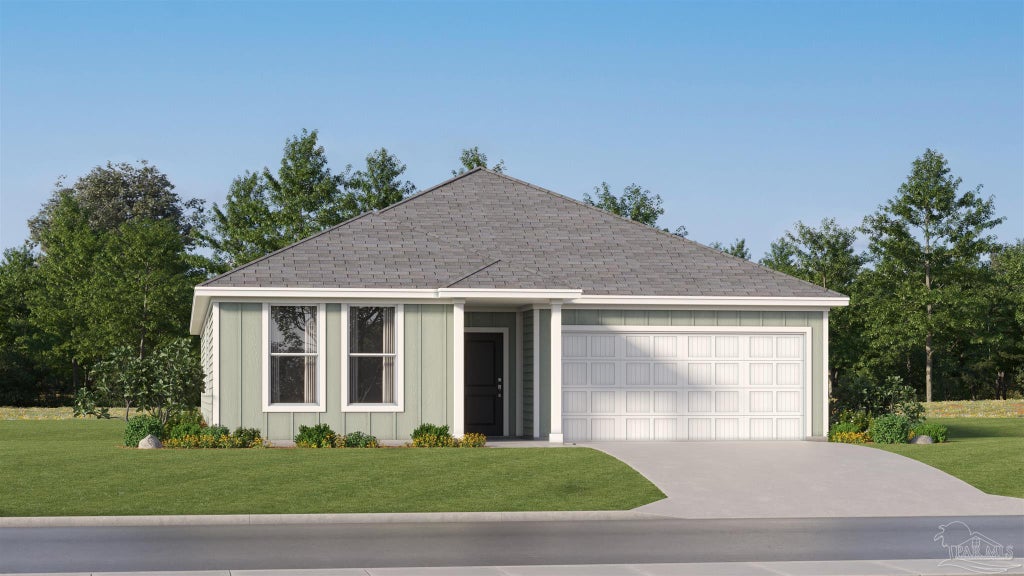
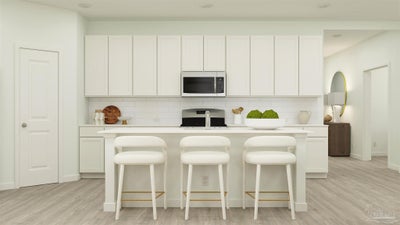
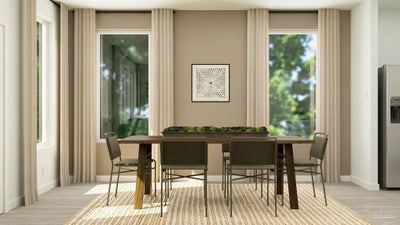
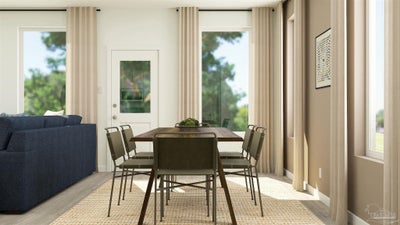
Discover new construction in Stonechase, one of Santa Rosa County's most sought-after communities, now offering an exciting new phase of homes in the heart of Pace. The Springsteen floor plan offers approximately 2,000 square feet of thoughtfully designed single-story living with 4 bedrooms, 2 bathrooms, a versatile flex room, and a 2-car garage. The open-concept design seamlessly connects the kitchen, dining area, and family room, creating an inviting space for entertaining and everyday living. At the heart of the home, the kitchen features quartz countertops, white shaker-style cabinetry, stainless steel appliances, and an oversized walk-in pantry. The private owner's suite offers a spacious walk-in closet and spa-inspired bath with dual vanities and a beautifully tiled walk-in shower. Three generously sized secondary bedrooms provide plenty of flexibility, while the flex room is perfect for a home office, playroom, fitness space, or hobby room. This home is currently under construction. Floor plans, renderings, and photos are for illustrative purposes only. Actual colors, finishes, features, options, and layout may vary. Don't miss your opportunity to own the Springsteen in Stonechase's newest phase. Schedule your private tour today and ask about current builder incentives. Information is deemed reliable but not guaranteed. Buyer or buyer's agent should verify all information. Prices, specifications, features, and availability are subject to change without notice.
Property Information
- Property type
- Residential
- Sub-type
- Single Family Residence
- Style
- Ranch
- Year built
- 2026
- Living area
- 2,000 Sq Ft
- Lot size
- 0.18 acres
- Garage spaces
- 2
- Parking spaces
- 2
- Days on market
- 62
- MLS® Listing#
- 687690
Property Features
- Appliances
- Electric Water Heater
- Cooling
- Heat Pump
- Heating
- Heat Pump
- Pool
- None
- Lot features
- Interior Lot
- Construction
- Frame
- Foundation
- Slab
- Roof
- Shingle
- Sewer
- Public Sewer
- Water source
- Public
Rooms
First
- Bedroom 611x11
- Bedroom 111x11
- Bedroom 211x12
- Dining Room10x14
- Kitchen16x9
- Living Room14x14
- Master Bedroom14x13
- Office14x11
Schools
- Elementary
- Wallace Lake K-8
- Middle
- WALLACE LAKE K-8
- High
- Pace
Financial Details
- HOA
- $395 / Annually
- Parcel number
- 252N30528300J000260
Directions
From 90, turn North on Woodbine Road - travelling to Five Points. Turn left onto Quinette Road. Travel 1.6 miles. Stonechase community is on the left.
Open Houses
- 12:00–4:00 PMAdd to calendar
- 12:00–4:00 PMAdd to calendar
- 12:00–4:00 PMAdd to calendar
Listing Courtesy: Lennar Realty, Inc. - 8502275992