414 Bailey DriveJosephine, TX 75173
Deberry Heritage · Collin County
Description
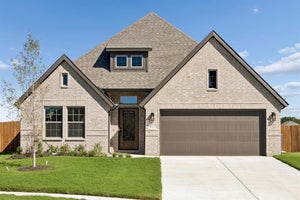
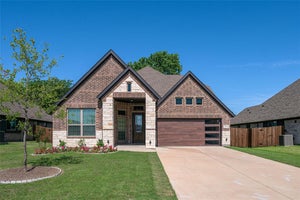
New construction by Astoria Homes nestled in the tranquil DeBerry Heritage subdivision. This home is located just east of the DFW metroplex in the growing city of Josephine offering a small-town setting with convenient access to big-city amenities. Enjoy the financial advantage of low property taxes with no PID or MUD assessments . The well-designed Kenilworth with expanded family room showcases quality craftsmanship and a functional floorplan with an office, 3 bedrooms, 2 full baths, and 2 car garage. Hardwood floors in entry, hallways, kitchen, breakfast and family room create a warm and cohesive feel. The open-concept living area features a floor to ceiling fireplace & flows into the eat-in kitchen complete with an island, quartz countertops, stainless appliances & designer backsplash. A tasteful lighting package adds a stylish finishing touch, while banks of windows provide natural light throughout. The spacious primary suite boasts bay windows and an ensuite bath with dual sinks & exceptional shower with two rain heads & two shower heads. Two secondary bedrooms boast built-in bookshelves. Enjoy morning coffee or entertaining family & friends on the covered patio. The backyard provides plenty of room for pets & play. This home blends modern convenience with the charm of country-style living. It is move-in ready and just waiting for you to call it home.
Property Information
- Property type
- Residential
- Sub-type
- Single Family Residence
- Style
- Traditional
- Year built
- 2026
- Living area
- 2,078 Sq Ft
- Lot size
- 0.19 acres
- Garage spaces
- 2
- Days on market
- 29
- MLS® Listing#
- 21409137
Property Features
- Interior
- Double Vanity · Eat-in Kitchen · Kitchen Island · Open Floorplan · Walk-In Closet(s) · High Speed Internet
- Exterior
- Rain Gutters
- Appliances
- Dishwasher · Disposal · Electric Range · Microwave
- Cooling
- Ceiling Fan(s) · Central Air · Electric
- Heating
- Central · Electric · Fireplace(s)
- Flooring
- Carpet · Ceramic Tile · Wood
- Fireplace
- Stone · Wood Burning
- Parking
- Driveway · Garage · Garage Door Opener · Garage Faces Front · Attached
- Laundry
- Electric Dryer Hookup · Washer Hookup
- Patio
- Covered · Front Porch
- Fencing
- Wood
- Lot features
- Interior Lot · Landscaped · Subdivided
- Construction
- Brick
- Foundation
- Slab
- Roof
- Composition
- Windows
- Bay Window(s)
- Community
- Curbs · Sidewalks
- Sewer
- Public Sewer
- Water source
- Public
Rooms
First
- Living Room14 x 30
- Master Bedroom17 x 14
Schools
- Elementary
- Mildred B. Ellis
- Middle
- Leland Edge
- High
- Community
- District
- Community ISD
Financial Details
- HOA
- $600 / AnnuallyAssociation: Axera Management LLC
- Annual taxes
- $1,123
- Parcel number
- R1256600E00701
Directions
From George Bush: North on Hwy 78 to Hwy 6. Turn right. Take Hwy 6 East (becomes Cook St) to DeBerry Ln. Left on DeBerry Ln. Rt on Glorioso Dr which becomes McCallister Dr. Lt on Bailey Dr - home is on the left.
Open Houses
- 1:00–3:00 PMAdd to calendar

Listing Courtesy: Keller Williams Frisco Stars - 214-725-4052
Presented by: Cindy Coffin
Last Updated: 2026-10-15T00:00:00.000Z
Commute Calculator
Explore commute times from 414 Bailey Drive, Josephine, TX 75173.