
61 McGibbon DriveKanata, ON K2L 4A6
Ottawa
Description
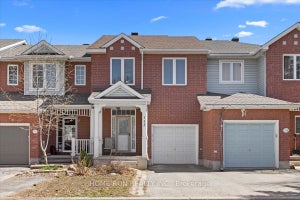
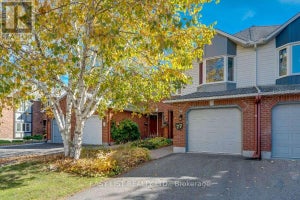
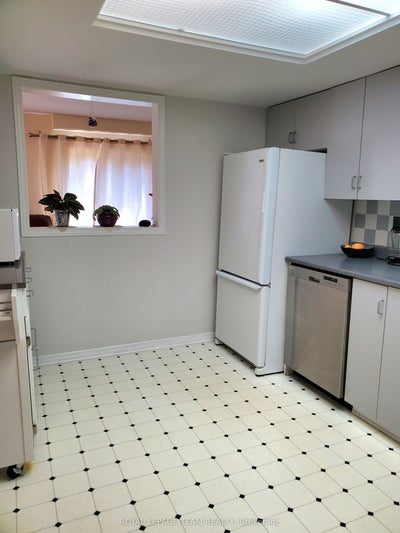
Rare opportunity to own an end-unit townhouse located in a sought-after neighbourhood of Katimavik. Ideally located within walking distance to schools with many restaurants and shopping and parks nearby. Main level hardwood, eat-in kitchen with vinyl flooring, wood-burning fireplace in the family room and a separate dining room. Upstairs, new vinyl flooring (2024) master with ensuite flooring & painted (2026) and marble vanity and ceramic, additional 2 bedrooms and second full 4 piece bathroom. Above grade living is carpet free. The lower level includes a fully finished basement. A fenced private yard with large trees to the rear provides for great family outdoor entertainment. Recent upgrades include, new high efficiency furnace 2023, A/C 2023, additional attic insulation 2022, roof 2022. Front landscaping now allows for a total of 4 vehicles. 24hrs notice for showings, 24hrs irrevocable.
Property Information
- Property type
- Residential
- Sub-type
- Townhouse
- Style
- 2-Storey
- Stories
- 2
- Lot dimensions
- 29.4x110.0
- Parking spaces
- 5
- MLS® Listing#
- X13876392
Property Features
- Cooling
- Central Air
- Heating
- Natural Gas · Forced Air
- Fireplace
- Wood Burning
- Basement
- Finished
- Pool
- None
- Parking
- Garage Door Opener · Attached
- Construction
- Metal Siding · Brick
- Roof
- Shingle
Rooms
Second
- Bedroom 23.96 x 2.84
- Bedroom 33.96 x 2.84
- Master Bedroom5.89 x 3.35
Ground
- Dining Room3.35 x 2.89
- Kitchen4.26 x 2.89
- Living Room5.89 x 3.35
Lower
- Family Room5.79 x 3.65
Financial Details
- Annual taxes
- $3,448Tax year 2026
- Parcel number
- 045060239
Directions
Castlefrank south from 417 right on Katimavick, right on McGibbon house on left.
Listing Courtesy: ROYAL LEPAGE TEAM REALTY - 6137251171
Commute Calculator
Explore commute times from 61 McGibbon Drive, Kanata, ON K2L 4A6.