



9918 Sully CourtColorado Springs, CO 80920
El Paso County
Description
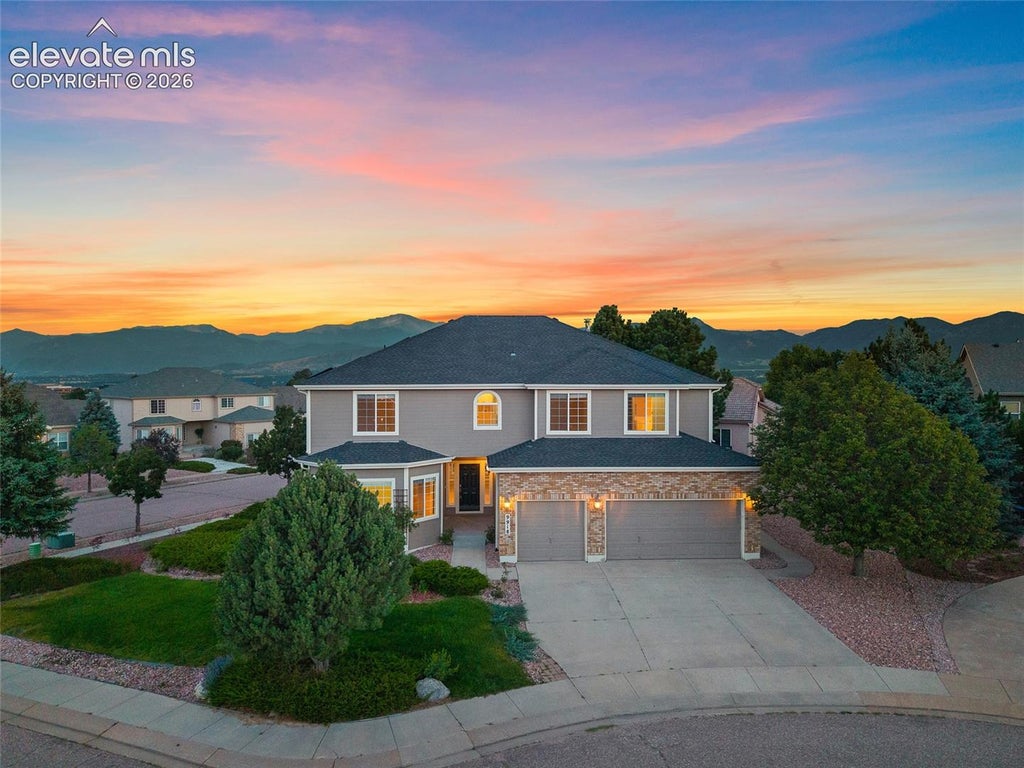
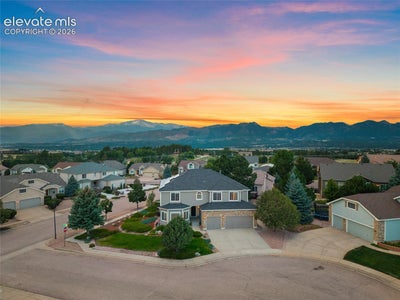
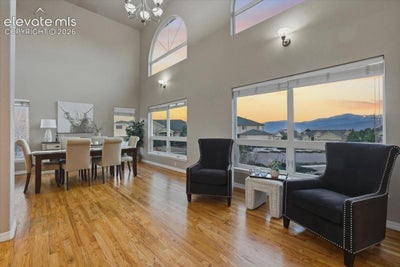
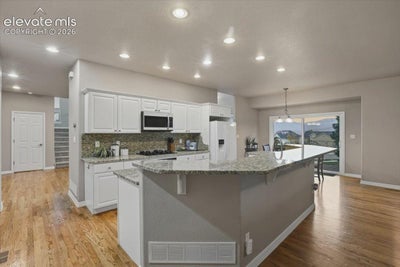
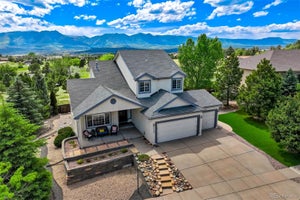
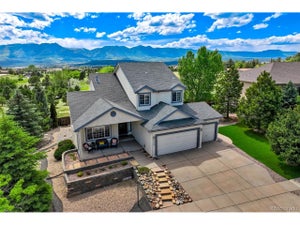
LOVE MOUNTAIN VIEWS? Welcome to —where the Front Range becomes the backdrop to everyday life. Tucked in a quiet cul-de-sac in the coveted Pine Creek High School area, this impressive 5-bed, 4-bath home offers 4,645 sqft, a 3-car garage, dedicated office, theater room, THREE fireplaces, and the most remarkable Pikes Peak views you’ll find at any price point. Soaring ceilings, abundant natural light, and west-facing wall of windows frame breathtaking mountain vistas. Meticulously maintained hardwood floors span the entire main level, adding warmth and elegance throughout. The spacious kitchen flows seamlessly into the living and dining areas, creating an inviting setting for intimate dinners, holiday gatherings, and entertaining. Need to unwind? Retreat to the expansive primary suite, your private sanctuary, complete with fireplace, spa-like 5-pc bath, walk-in closet, and incredible Front Range views. Imagine waking up to Pikes Peak or ending the day fireside as the mountains fade into the sunset. Entertainment reaches another level in the finished basement with dedicated theater room, spacious family/rec room with its own fireplace, additional bedrooms, and room for guests, fitness, games, or extended family. Outside the Colorado lifestyle truly takes center stage. The HUGE patio and low-maintenance xeriscaped backyard were made for grilling, entertaining, evening cocktails, and soaking in sweeping mountain views. The open setting creates the expansive sightlines that make these views so extraordinary—turning Pikes Peak and the Front Range into your everyday scenery. Even better, PAID-OFF SOLAR delivers exceptional efficiency—the current owners have enjoyed no electric bill, even during the hottest summer months. Enjoy a covenant-controlled neighborhood with NO HOA dues, all near Pine Creek schools, parks, trails, shopping, dining, I-25, and the Air Force Academy. Luxury isn’t just what surrounds you—it’s how you live. Come experience
Property Information
- Property type
- Residential
- Sub-type
- Single Family Residence
- Style
- 2 Story
- Year built
- 2000
- Living area
- 4,399 Sq Ft
- Lot size
- 0.26 acres
- Garage spaces
- 3
- MLS® Listing#
- 1274816
Property Features
- Interior
- Pantry · High Speed Internet
- Appliances
- Dishwasher · Refrigerator · Microwave
- Cooling
- Central Air
- Heating
- Active Solar · Natural Gas
- Flooring
- Carpet · Tile · Wood
- Fireplace
- Basement · Gas
- Basement
- Full · Partially Finished
- Parking
- Concrete · Driveway · Attached
- Laundry
- Upper Level
- Lot features
- Cul-De-Sac · Corner Lot
- Construction
- Frame · Brick · Wood Siding
- Roof
- Shingle
- Community
- Playground
- Utilities
- Cable Connected · Electricity Connected · Natural Gas Connected · Natural Gas Available
- Water source
- Public
Rooms
Basement
- Other Room14.0x10.0
- Bathroom (Full)14.0x5.0
- Other Room20.0x14.0
- Other Room17.0x14.0
- Bedroom16.0x13.0
- Bedroom14.0x12.0
Upper
- Bathroom (Full)11.0x6.0
- Bathroom (Full)12.0x12.0
- Bedroom17.0x13.0
- Bedroom17.0x12.0
- Master Bedroom25.0x17.0
- Office15.0x12.0
Main
- Bathroom (1/2)6.0x4.0
- Family Room22.0x14.0
- Kitchen27.0x13.0
- Laundry7.0x6.0
- Living Room25.0x17.0
Schools
- Elementary
- Mountain View
- Middle
- Challenger
- High
- Pine Creek
Financial Details
- Annual taxes
- $3,318Tax year 2025
- Parcel number
- 6228404011

Listing Courtesy: Keller Williams Premier Realty - 719-445-0234
Colorado Springs Market Statistics
How this home compares to 5,291 active listings in Colorado Springs, CO
| Colorado Springs median | This listing | |
|---|---|---|
| Median listing price | $497,814 | $749,000 |
| Median days on market | 57 | — |
| Median Sq Ft | 2,138 | 4,399 |
| Median price / Sq Ft | $235 | $170 |
Market statistics compiled from active EXIT Realty® and MLS listings in Colorado Springs, CO.
Commute Calculator
Explore commute times from 9918 Sully Court, Colorado Springs, CO 80920.
More homes to consider
View similar homes View nearby homes


Similar Home Values
Comparable nearby listings and their asking prices.
| Address | Price | Beds | Baths | Sq Ft |
|---|---|---|---|---|
| 2998 Wild Cherry Ln, Colorado Springs, CO | $785,000 | 5 | 3 | 3,604 |
| 9215 Chetwood Drive, Colorado Springs, CO | $699,900 | 5 | 4 | 3,565 |
| 2830 Bethune Ct, Colorado Springs, CO | $799,900 | 5 | 4 | 5,006 |
| 3335 Hollycrest Drive, Colorado Springs, CO | $675,000 | 5 | 4 | 3,457 |
Connect with a Local Real Estate Expert


This publication is designed to provide information with regard to the subject matter covered. It is displayed with the understanding that the publisher and authors are not engaged in rendering real estate, legal, accounting, tax, or other professional services and that the publisher and authors are not offering such advice in this publication. If real estate, legal, or other expert assistance is required, the services of a competent, professional person should be sought. The information contained in this publication is subject to change without notice. METROLIST, INC., DBA RECOLORADO MAKES NO WARRANTY OF ANY KIND WITH REGARD TO THIS MATERIAL, INCLUDING, BUT NOT LIMITED TO, THE IMPLIED WARRANTIES OF MERCHANTABILITY AND FITNESS FOR A PARTICULAR PURPOSE. METROLIST, INC., DBA RECOLORADO SHALL NOT BE LIABLE FOR ERRORS CONTAINED HEREIN OR FOR ANY DAMAGES IN CONNECTION WITH THE FURNISHING, PERFORMANCE, OR USE OF THIS MATERIAL.
PUBLISHER'S NOTICE: All real estate advertised herein is subject to the Federal Fair Housing Act and the Colorado Fair Housing Act, which Acts make it illegal to make or publish any advertisement that indicates any preference, limitation, or discrimination based on race, color, religion, sex, handicap, familial status, or national origin.
METROLIST, INC., DBA RECOLORADO will not knowingly accept any advertising for real estate that is in violation of the law. All persons are hereby informed that all dwellings advertised are available on an equal opportunity basis.
Licensed in the state of Colorado
Data Terms of Use
The information contained in this publication is subject to change without notice. METROLIST, INC. MAKES NO WARRANTY OF ANY KIND WITH REGARD TO THIS MATERIAL, INCLUDING, BUT NOT LIMITED TO, THE IMPLIED WARRANTIES OF MERCHANTABILITY AND FITNESS FOR A PARTICULAR PURPOSE. METROLIST, INC. SHALL NOT BE LIABLE FOR ERRORS CONTAINED HEREIN OR FOR ANY DAMAGES IN CONNECTION WITH THE FURNISHING, PERFORMANCE, OR USE OF THIS MATERIAL.
 PUBLISHER'S NOTICE: All real estate advertised herein is subject to the Federal Fair Housing Act and the Colorado Fair Housing Act, which Acts make it illegal to make or publish any advertisement that indicates any preference, limitation, or discrimination based on race, color, religion, sex, handicap, familial status, or national origin.
METROLIST, INC. will not knowingly accept any advertising for real estate that is in violation of the law. All persons are hereby informed that all dwellings advertised are available on an equal opportunity basis.
©2017 METROLIST, INC. All Rights Reserved 7100 E. Belleview Ave. #110 Greenwood Village, CO 80111 USA
ALL RIGHTS RESERVED WORLDWIDE. No part of this publication may be reproduced, adapted, translated, stored in a retrieval system or transmitted in any form or by any means, electronic, mechanical, photocopying, recording, or otherwise, without the prior written permission of the publisher. The information contained herein including but not limited to all text, photographs, digital images, virtual tours, may be seeded and monitored for protection and tracking.