72 Squire DriveQuispamsis, NB E2G 1C1
Description
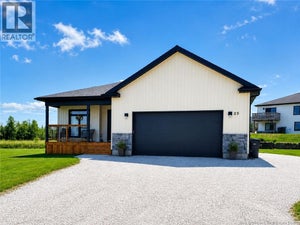
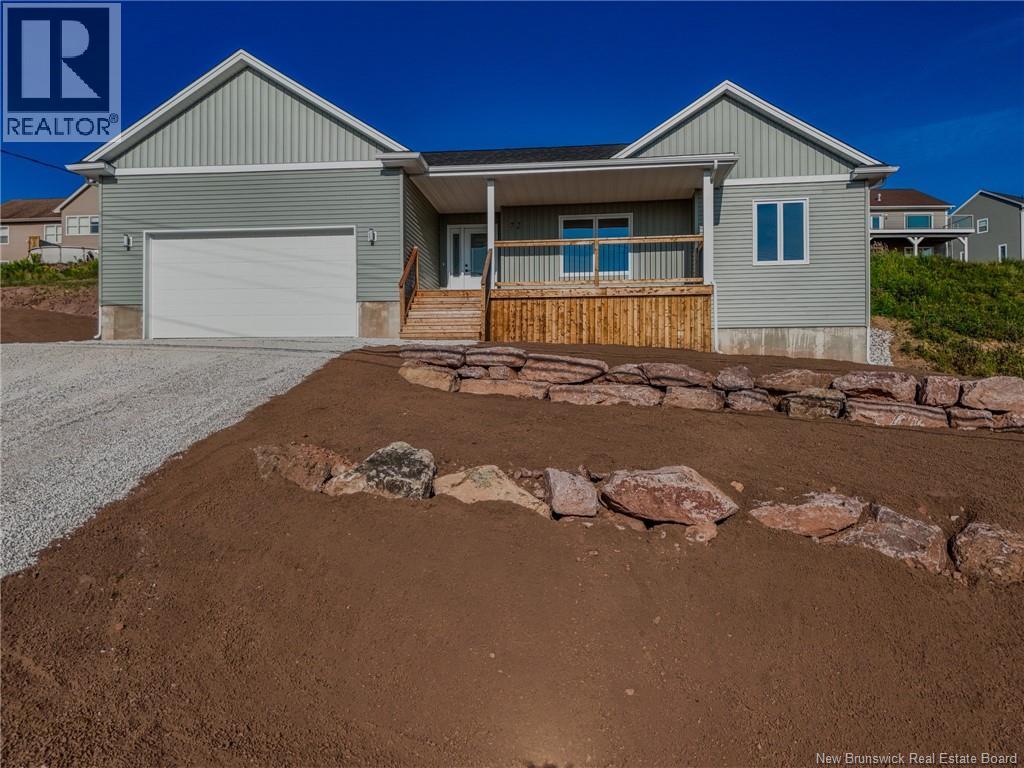
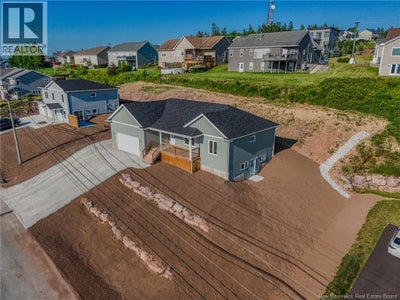
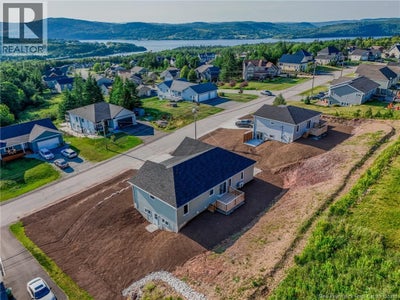
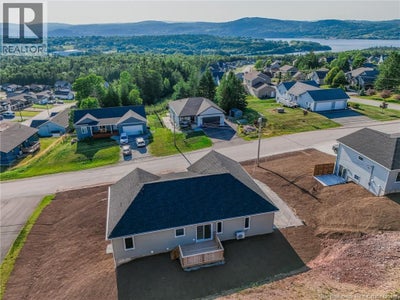
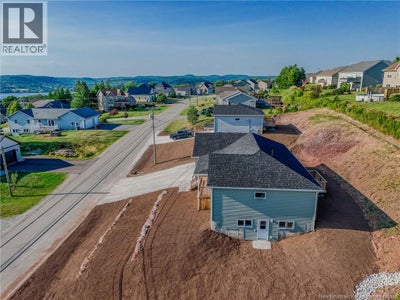
New construction in the popular Country View Estates! This gorgeous ranch bungalow features a large covered front veranda and a rear deck, great views, an attached two car garage that's insulated and sheet rocked and has hot and cold water and walkout basement. The main floor has an open concept Kitchen, dining and living room area. Recessed ceilings in the living-room, centre island in kitchen and a walk in pantry, access from the dining area to the rear deck. There is also a ductless mini split i the dining area. On one end of the house is the primary bedrom with recessed ceiling, double vanity ensuite and a walk in closet. On the oposite end of the home are two generous bedrooms separated by the main floor bathroom. Downstairs is the fourth bedroom, another full bathroom with laundry, utility room and an enourmous family room with walkout. This home comes ith a Six Thousand Dollar Appliance allowance and a paved driveway as well as an eight year Lux warranty. It also includes complimentary landscaping. (id:31684)
Property Information
- Property type
- Residential
- Sub-type
- Single Family Residence
- Structure type
- House
- Year built
- 2026
- Living area
- 2,600 Sq Ft
- Lot size
- 1,442 Sq Ft
- Lot dimensions
- 1442
- Ownership
- Freehold
- Listing #
- NB144790
Property Features
- Exterior
- Balcony
- Cooling
- Heat Pump
- Heating
- Baseboard · Heat Pump · Electric
- Flooring
- Ceramic Tile · Hardwood · Vinyl
- Basement
- Walk-Out Access · Finished · Full
- Parking
- Garage · Attached
- Construction
- Vinyl Siding
- Sewer
- Public Sewer
- Water source
- Well
- Parcel number
- 30354351
Rooms
Main level
- 3pc Bathroom9' x 8'5''
- Primary Bedroom13'4'' x 12'6''
- Kitchen/Dining room13'4'' x 22'6''
- Bedroom10'11'' x 12'2''
- Bedroom12'8'' x 12'3''
- Living Room16'4'' x 14'8''
Basement
- Bedroom13'4'' x 11'8''
Directions
Gondola Point Arterial to Squire Dr. To # 72

Listing Courtesy: EXIT Realty Specialists
Data Terms of Use
This website is operated by EXIT Realty, a brokerage who is a member of The Canadian Real Estate Association (CREA). The content on this website is owned or controlled by CREA. By accessing this website, the user agrees to be bound by these terms of use as amended from time to time, and agrees that these terms of use constitute a binding contract between the user, EXIT Realty, and CREA.
Copyright
The content on this website is protected by copyright and other laws, and is intended solely for the private, non-commercial use by individuals. Any other reproduction, distribution or use of the content, in whole or in part, is specifically prohibited. Prohibited uses include commercial use, “screen scraping”, “database scraping”, and any other activity intended to collect, store, reorganize or manipulate the content of this website.
Trademarks
REALTOR®, REALTORS®, and the REALTOR® logo are certification marks that are owned by REALTOR® Canada Inc. and licensed exclusively to The Canadian Real Estate Association (CREA). These certification marks identify real estate professionals who are members of CREA and who must abide by CREA’s By-Laws, Rules, and the REALTOR® Code. The MLS® trademark and the MLS® logo are owned by CREA and identify the professional real estate services provided by members of CREA.
Liability and Warranty Disclaimer
The information contained on this website is based in whole or in part on information that is provided by members of CREA, who are responsible for its accuracy. CREA reproduces and distributes this information as a service for its members, and assumes no responsibility for its completeness or accuracy.
Amendments
EXIT Realty may at any time amend these Terms of Use by updating this posting. All users of this site are bound by these amendments should they wish to continue accessing the website, and should therefore periodically visit this page to review any and all such amendments.
Commute Calculator
Explore commute times from 72 Squire Drive, Quispamsis, NB E2G 1C1.