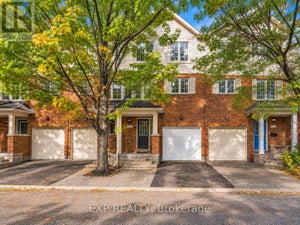
16 GrafHarrow, ON N0R 1G0
Description
FULLY CUSTOM. EXCEPTIONAL CRAFTSMANSHIP. YOUR VISION BROUGHT TO LIFE! This approximately 1,700 sq. ft. ranch at 16 Graf in Harrow offers an exciting opportunity to build with Gosselin Homes, a premier builder in Windsor–Essex, at an attractive $755,000. This to-be-built home features 3 bedrooms, 2 full bathrooms and an attached double garage on a generous 67' x 117' lot. Best of all, this is a fully custom home—the purchaser makes all selections from start to finish, creating a home that reflects their style, tastes and lifestyle. Discover the details that set Gosselin Homes apart: impressive 9-foot ceilings, elegant 8-foot doors, engineered hardwood flooring and ceramic tile. A welcoming living room with a gas fireplace provides the perfect setting for relaxing or entertaining, while the kitchen pantry, main-floor laundry and garage with inside entry add everyday convenience. Your primary retreat includes a walk-in closet and private 4-piece ensuite with a heated floor—a luxurious touch you will appreciate every day. Enjoy morning coffee on the covered porch and unwind on the patio. The full unfinished basement with a roughed-in bathroom offers room to grow and exciting possibilities for future living space. An attractive stone and hardboard exterior complements the quality and attention to detail throughout. Experience Harrow’s small-town charm in a home built around you. At $755,000, this fully custom ranch combines generous space, standout features and Gosselin Homes craftsmanship. Contact Team Cush today and start bringing your dream home to life! (id:31684)
Property Information
- Property type
- Residential
- Sub-type
- Single Family Residence
- Structure type
- House
- Stories
- 1
- Lot dimensions
- 67 X 117FT
- Ownership
- Freehold
- Listing #
- 26024531
Property Features
- Cooling
- Central Air
- Heating
- Forced Air · Natural Gas
- Flooring
- Hardwood
- Fireplace
- Gas
- Parking
- Gravel · Garage · Driveway · Attached · Inside Entrance
- Construction
- Stone
Rooms
Main level
- 4pc Ensuite bath
- 4pc Bathroom
- Primary Bedroom
- Foyer
- Bedroom
- Dining Room
- Kitchen
- Laundry
- Living Room

Listing Courtesy: PINNACLE PLUS REALTY LTD.
Data Terms of Use
This website is operated by EXIT Realty Matrix, Brokerage, a brokerage who is a member of The Canadian Real Estate Association (CREA). The content on this website is owned or controlled by CREA. By accessing this website, the user agrees to be bound by these terms of use as amended from time to time, and agrees that these terms of use constitute a binding contract between the user, EXIT Realty Matrix, Brokerage, and CREA.
Copyright
The content on this website is protected by copyright and other laws, and is intended solely for the private, non-commercial use by individuals. Any other reproduction, distribution or use of the content, in whole or in part, is specifically prohibited. Prohibited uses include commercial use, “screen scraping”, “database scraping”, and any other activity intended to collect, store, reorganize or manipulate the content of this website.
Trademarks
REALTOR®, REALTORS®, and the REALTOR® logo are certification marks that are owned by REALTOR® Canada Inc. and licensed exclusively to The Canadian Real Estate Association (CREA). These certification marks identify real estate professionals who are members of CREA and who must abide by CREA’s By-Laws, Rules, and the REALTOR® Code. The MLS® trademark and the MLS® logo are owned by CREA and identify the professional real estate services provided by members of CREA.
Liability and Warranty Disclaimer
The information contained on this website is based in whole or in part on information that is provided by members of CREA, who are responsible for its accuracy. CREA reproduces and distributes this information as a service for its members, and assumes no responsibility for its completeness or accuracy.
Amendments
EXIT Realty Matrix, Brokerage may at any time amend these Terms of Use by updating this posting. All users of this site are bound by these amendments should they wish to continue accessing the website, and should therefore periodically visit this page to review any and all such amendments.
Commute Calculator
Explore commute times from 16 GRAF, Harrow, ON N0R 1G0.