0 Carmen AveStoneham, MA 02180
Middlesex County
Description
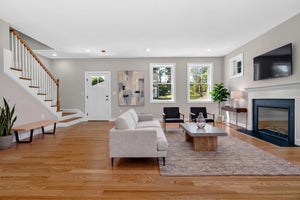
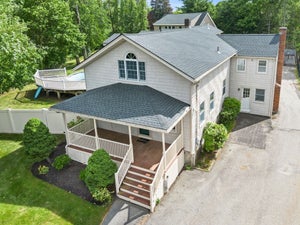
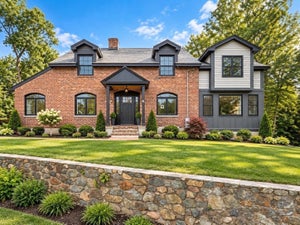
Palatial young center entrance colonial on a corner lot, convenient to the major routes. Spacious, is an understatement. Ideally set up for multi generational living with four beautifully appointed floors over 2,000 feet on both the first and second floors. The third floor offers a 3/4 bath, game room with sky lights and the 5th bedroom ideal for many uses. Featuring Primary bedrooms on both the FIRST and SECOND floor, both with walk ins. Additional Jack and Jill style bath off the 3rd and 4th bedrooms. Gleaming hardwood floors, oversized closets and very generous sized bathrooms. Elegant entrance foyer leads to a massive open great room, eat in kitchen, formal dining and first floor office. The lower level includes recreation room, additional office and exercise area. If you want space, don't miss this one. It has to many rooms to list. Newer multy zoned heating, low maintenance Hardi plank siding and extensive hardscape landscaping completes this rare opportunity. You will not be disappointed!
Property Information
- Property type
- Residential
- Sub-type
- Single Family Residence
- Style
- Colonial
- Year built
- 2005
- Living area
- 5,516 Sq Ft
- Lot size
- 0.23 acres
- Garage spaces
- 2
- Parking spaces
- 6
- Zoning
- RA
- Days on market
- 113
- MLS® Listing#
- 73550547
Property Features
- Interior
- Entrance Foyer · Recessed Lighting · Crown Molding · Master Downstairs · Walk-In Closet(s) · Ceiling Fan(s)
- Exterior
- Balcony
- Appliances
- Gas Water Heater · Range · Dishwasher · Refrigerator · Washer · Dryer · Range Hood
- Cooling
- Central Air
- Heating
- Natural Gas
- Flooring
- Tile · Marble · Hardwood
- Fireplace
- Family Room
- Basement
- Full · Finished · Partially Finished · Interior Entry · Concrete
- Parking
- Paved · Off Street · Attached · Garage
- Laundry
- Electric Dryer Hookup · In Basement
- Patio
- Deck · Patio
- Fencing
- Stone
- Lot features
- Corner Lot
- Foundation
- Concrete Perimeter
- Roof
- Shingle
- Community
- Golf
- Sewer
- Public Sewer
- Water source
- Public
Rooms
First
- Bathroom 111x11
- Dining Room17x15
- Family Room33x20
- Kitchen22x15
- Living Room13x13
- Master Bedroom17x16
Second
- Bathroom 215x12
- Bedroom 215x15
- Bedroom 318x15
- Bedroom 415x12
Third
- Bathroom 312x6.5
- Bedroom 518.6x15
Basement
- Office14x12
Financial Details
- HOA
- None
- Annual taxes
- $13,427Tax year 2026
- Assessed value
- $1,334,700
- Parcel number
- M:01 B:000 L:149,766463
Directions
East to Carmen
Listing Courtesy: Barrett, Chris. J., REALTORS® - 7812455011
Presented by: Michael Barrett
Commute Calculator
Explore commute times from 0 Carmen Ave, Stoneham, MA 02180.