


8 Etheridges RoadPortugal Cove-St. Philip's, NF A1M 3R5
Description
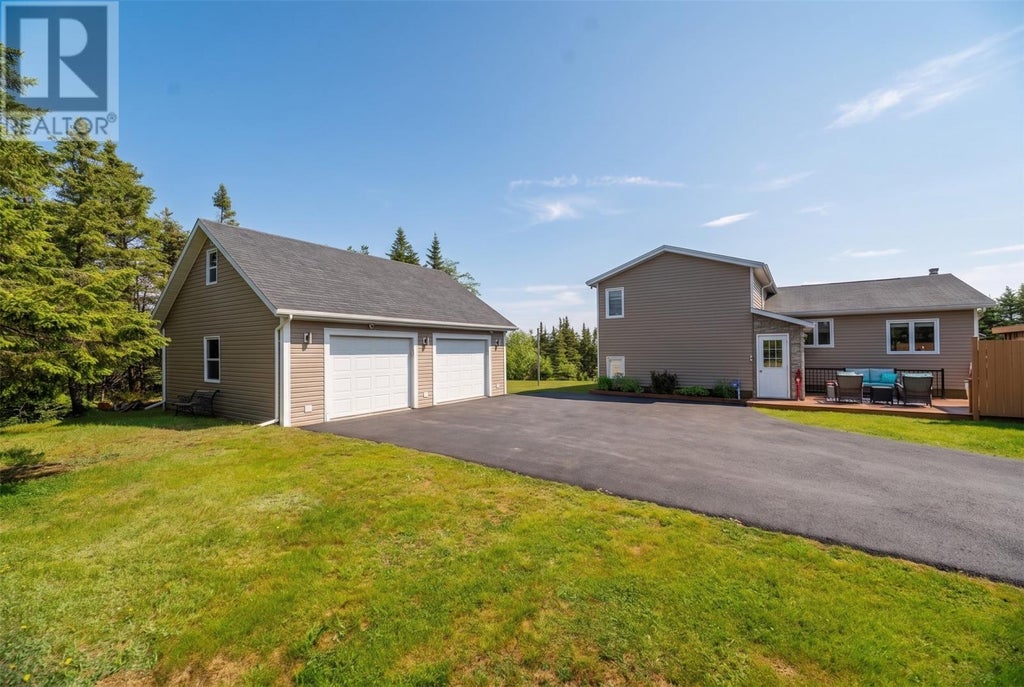
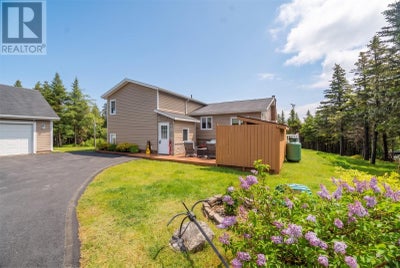
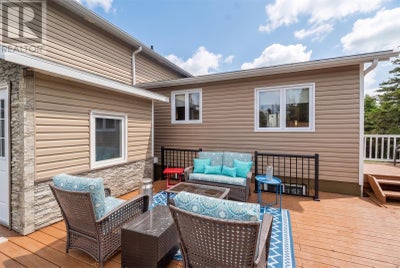
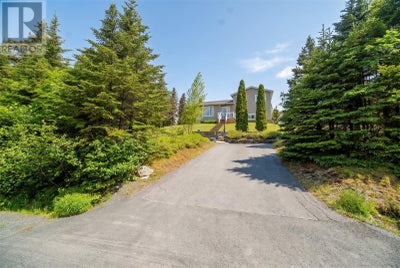
Country Living at its finest. This 1.5 acre property is a Gardners delight. The parklike setting is exceptional and offers privacy and peaceful living. Surround yourself in nature and live the country dream. Located just mins from St. John’s and surrounding areas. This well designed and perfectly maintained home is a move in ready gem offering peaceful serene living. This beautiful multilevel home offers 4 bedrooms, 3 bathrooms, dream eat in kitchen, great for entertaining, Livingroom with propane fireplace, family room on lower level with built in bar area, the basement offers den/office/sewing room/gym, plenty of storage, huge extension built on in 2012, 28x24 heated insulated 2 car garage built 2017, plus 28x11 bonus room over the garage, storage shed 24x12, 3 mini split systems, hot water radiation, hot water on demand and the list goes on and on. Don’t miss this opportunity to live the country dream. (id:31684)
Property Information
- Property type
- Residential
- Sub-type
- Single Family Residence
- Structure type
- House
- Year built
- 1989
- Stories
- 1
- Living area
- 2,251 Sq Ft
- Lot dimensions
- 1.5 Acres
- Ownership
- Freehold
- Listing #
- 1299898
Property Features
- Appliances
- Cooktop · Refrigerator · Dishwasher · Microwave
- Heating
- Fireplace Insert · Hot Water · Radiant · Propane
- Flooring
- Varies
- Fireplace
- Insert · Propane
- Parking
- Garage
- Construction
- Shingle Siding
- Roof
- Asphalt · Shingle
- Sewer
- Septic Tank
Rooms
Lower level
- Bath (# pieces 1-6)8.3x4.2
- Bath (# pieces 1-6)5.1x3.1
- Bedroom10.8x7.8
- Family Room23.5x15.8
- Laundry11.4x9.8
Second level
- Other4.2x3.9
- Bath (# pieces 1-6)7.6x4.2
- Primary Bedroom22.10x11.9
- Bedroom10.8x8.4
Basement
- Mud room7x4.1
- Not known11.5x10.8
- Other4.5x4
- Storage8.9x5.8
- Other7.6x7.2
- Storage7.6x5.10
- Bedroom11.4x11.3
- Office13.7x12.4
Main level
- Foyer6.10x3.7
- Dining Room10.11x9
- Kitchen10.11x10.3
- Living Room16x12.1
Financial Details
- HOA
- Yes
- Annual taxes
- $3,022Tax year 2026

Listing Courtesy: EXIT Realty Aspire
Data Terms of Use
This website is operated by EXIT Realty, a brokerage who is a member of The Canadian Real Estate Association (CREA). The content on this website is owned or controlled by CREA. By accessing this website, the user agrees to be bound by these terms of use as amended from time to time, and agrees that these terms of use constitute a binding contract between the user, EXIT Realty, and CREA.
Copyright
The content on this website is protected by copyright and other laws, and is intended solely for the private, non-commercial use by individuals. Any other reproduction, distribution or use of the content, in whole or in part, is specifically prohibited. Prohibited uses include commercial use, “screen scraping”, “database scraping”, and any other activity intended to collect, store, reorganize or manipulate the content of this website.
Trademarks
REALTOR®, REALTORS®, and the REALTOR® logo are certification marks that are owned by REALTOR® Canada Inc. and licensed exclusively to The Canadian Real Estate Association (CREA). These certification marks identify real estate professionals who are members of CREA and who must abide by CREA’s By-Laws, Rules, and the REALTOR® Code. The MLS® trademark and the MLS® logo are owned by CREA and identify the professional real estate services provided by members of CREA.
Liability and Warranty Disclaimer
The information contained on this website is based in whole or in part on information that is provided by members of CREA, who are responsible for its accuracy. CREA reproduces and distributes this information as a service for its members, and assumes no responsibility for its completeness or accuracy.
Amendments
EXIT Realty may at any time amend these Terms of Use by updating this posting. All users of this site are bound by these amendments should they wish to continue accessing the website, and should therefore periodically visit this page to review any and all such amendments.
Portugal Cove-St. Philip's Market Statistics
How this home compares to 10 active listings in Portugal Cove-St. Philip's, NF
| Portugal Cove-St. Philip's median | This listing | |
|---|---|---|
| Median listing price | $500,000 | $739,000 |
| Median days on market | 37 | — |
| Median Sq Ft | 2,226 | 2,251 |
| Median price / Sq Ft | $199 | $328 |
Market statistics compiled from active EXIT Realty® and MLS listings in Portugal Cove-St. Philip's, NF.