

12823 E Wyoming PlaceAurora, CO 80012
Parkside · Arapahoe County
Description
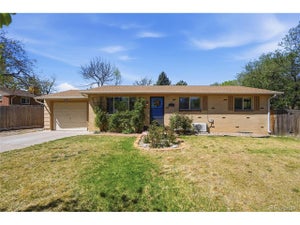
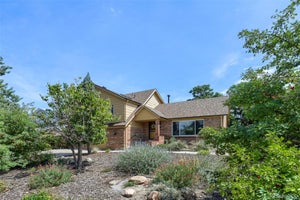
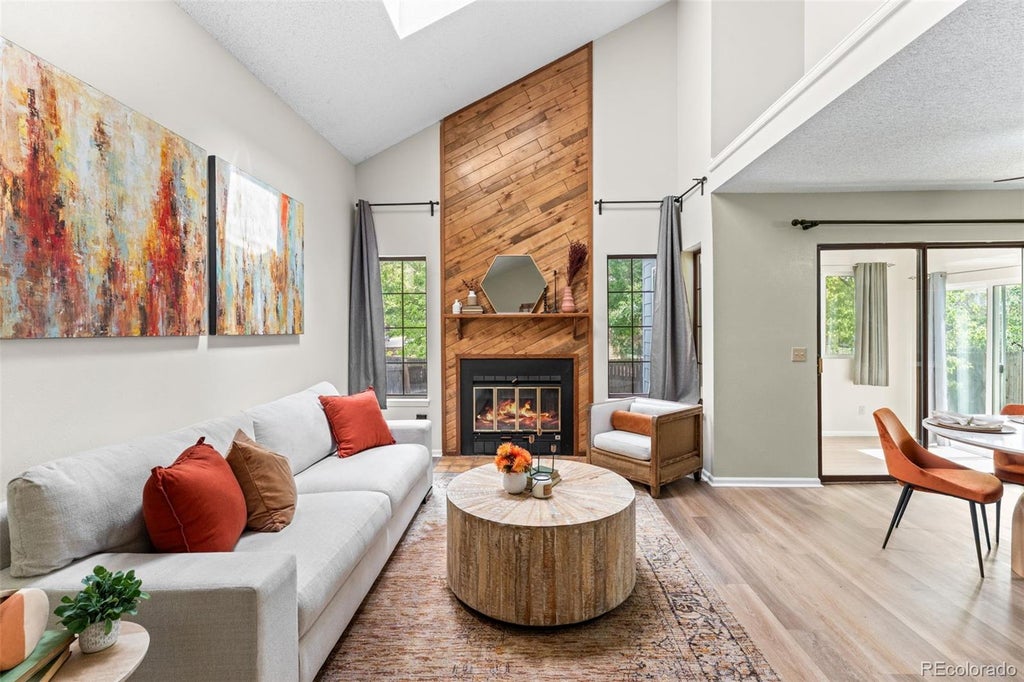
***This house comes with a REDUCED RATE as low as 6.125% (APR 6.662%) as of 09/22/2026 through preferred lender! This is a seller paid rate-buydown that reduces the buyer’s interest rate and monthly payment. Terms apply.*** Turn the key. Move right in. Welcome to 12823 E Wyoming Place, where the updates buyers want and the location they need come together at a price positioned to stand out from the competition. This move-in-ready Parkside home has already tackled the projects that can quickly add up after closing: a new roof, new exterior paint, new flooring, new carpet, refinished countertops and select new windows. Translation? Less time budgeting for a punch list and more time simply enjoying your new home. Inside, a thoughtful floor plan offers 3 bedrooms, 2.5 bathrooms and 2,010 total square feet with soaring ceilings, abundant natural light and plenty of room to gather, entertain or spread out. Fresh finishes give the home an updated, welcoming feel, while the two-car garage adds the everyday practicality buyers are looking for. And then there’s the location. Quick access to I-225 puts the Denver metro within easy reach, while shopping, dining and entertainment at Town Center at Aurora are close to home. When the weekend calls for something different, head to Cherry Creek State Park for miles of trails, reservoir recreation and an easy outdoor reset. Convenience is the amenity here. Updated. Turnkey. Conveniently located. And priced to compete. At 12823 E Wyoming Place, the work has already been done. All that’s left is to move in! | PROPERTY VIDEO: https://youtube.com/shorts/J95P6PN__R0
Property Information
- Property type
- Residential
- Sub-type
- Single Family Residence
- Structure type
- House
- Year built
- 1984
- Living area
- 1,206 Sq Ft
- Lot size
- 0.10 acres
- Garage spaces
- 2
- Parking spaces
- 2
- Ownership
- Individual
- Days on market
- 52
- MLS® Listing#
- 1890865
Property Features
- Interior
- Ceiling Fan(s) · High Ceilings · Laminate Counters · Open Floorplan · Vaulted Ceiling(s) · Walk-In Closet(s)
- Exterior
- Dog Run · Private Yard · Rain Gutters
- Appliances
- Dishwasher · Disposal · Dryer · Oven · Range · Washer
- Cooling
- Ceiling Fan(s) · Central Air
- Heating
- Forced Air
- Flooring
- Carpet · Tile · Vinyl
- Basement
- Bath/Stubbed · Daylight · Finished · Full · Interior Entry
- Parking
- Concrete · Attached
- Patio
- Deck · Front Porch
- Fencing
- Partial
- Lot features
- Cul-De-Sac
- Construction
- Brick · Frame · Wood Siding
- Roof
- Shingle
- Windows
- Double Pane Windows · Window Coverings
- Sewer
- Public Sewer
- Water source
- Public
Rooms
Upper
- Bathroom Full
- Bedroom
Basement
- Bathroom Half
- Bedroom
- Family Room
Main
- Sun Room
- Bathroom Full
- Bedroom
- Dining Room
- Kitchen
- Living Room
Schools
- Elementary
- Virginia Court
- Middle
- Aurora Hills
- High
- Gateway
Financial Details
- HOA
- $125 / MonthlyAssociation: Parkside II HOA
- Annual taxes
- $3,128Tax year 2025
- Parcel number
- 032508698

Listing Courtesy: Madison & Company Properties - Trang@MadisonProps.com,303-956-0792
This publication is designed to provide information with regard to the subject matter covered. It is displayed with the understanding that the publisher and authors are not engaged in rendering real estate, legal, accounting, tax, or other professional services and that the publisher and authors are not offering such advice in this publication. If real estate, legal, or other expert assistance is required, the services of a competent, professional person should be sought. The information contained in this publication is subject to change without notice. METROLIST, INC., DBA RECOLORADO MAKES NO WARRANTY OF ANY KIND WITH REGARD TO THIS MATERIAL, INCLUDING, BUT NOT LIMITED TO, THE IMPLIED WARRANTIES OF MERCHANTABILITY AND FITNESS FOR A PARTICULAR PURPOSE. METROLIST, INC., DBA RECOLORADO SHALL NOT BE LIABLE FOR ERRORS CONTAINED HEREIN OR FOR ANY DAMAGES IN CONNECTION WITH THE FURNISHING, PERFORMANCE, OR USE OF THIS MATERIAL.
PUBLISHER'S NOTICE: All real estate advertised herein is subject to the Federal Fair Housing Act and the Colorado Fair Housing Act, which Acts make it illegal to make or publish any advertisement that indicates any preference, limitation, or discrimination based on race, color, religion, sex, handicap, familial status, or national origin.
METROLIST, INC., DBA RECOLORADO will not knowingly accept any advertising for real estate that is in violation of the law. All persons are hereby informed that all dwellings advertised are available on an equal opportunity basis.
Licensed in the state of Colorado
Data Terms of Use
The information contained in this publication is subject to change without notice. METROLIST, INC. MAKES NO WARRANTY OF ANY KIND WITH REGARD TO THIS MATERIAL, INCLUDING, BUT NOT LIMITED TO, THE IMPLIED WARRANTIES OF MERCHANTABILITY AND FITNESS FOR A PARTICULAR PURPOSE. METROLIST, INC. SHALL NOT BE LIABLE FOR ERRORS CONTAINED HEREIN OR FOR ANY DAMAGES IN CONNECTION WITH THE FURNISHING, PERFORMANCE, OR USE OF THIS MATERIAL.
 PUBLISHER'S NOTICE: All real estate advertised herein is subject to the Federal Fair Housing Act and the Colorado Fair Housing Act, which Acts make it illegal to make or publish any advertisement that indicates any preference, limitation, or discrimination based on race, color, religion, sex, handicap, familial status, or national origin.
METROLIST, INC. will not knowingly accept any advertising for real estate that is in violation of the law. All persons are hereby informed that all dwellings advertised are available on an equal opportunity basis.
©2017 METROLIST, INC. All Rights Reserved 7100 E. Belleview Ave. #110 Greenwood Village, CO 80111 USA
ALL RIGHTS RESERVED WORLDWIDE. No part of this publication may be reproduced, adapted, translated, stored in a retrieval system or transmitted in any form or by any means, electronic, mechanical, photocopying, recording, or otherwise, without the prior written permission of the publisher. The information contained herein including but not limited to all text, photographs, digital images, virtual tours, may be seeded and monitored for protection and tracking.
Commute Calculator
Explore commute times from 12823 E Wyoming Place, Aurora, CO 80012.