4510 Greyson Manor DrCumming, GA 30041
Arden on Lanier · Forsyth County
Description
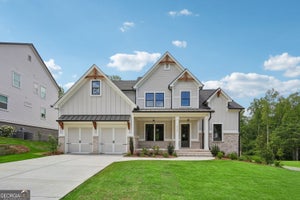
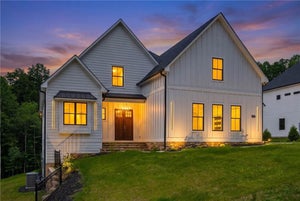
The Chatsworth Plan built by Peachtree Residential Properties. Move-in ready with a main-level primary suite, three upstairs bedrooms each with a private bath, and a three-car side-entry garage! Set on a spacious 0.637-acre homesite, this four-bedroom, four-and-a-half-bath home offers inviting gathering spaces and thoughtful details throughout. The rocking-chair front porch opens to a two-story foyer with shiplap accents, stained oak stair treads, and metal balusters. A separate dining room features wainscoting and designer lighting. The family room centers on a fireplace with a brick surround, cedar mantel, and built-in bookcase, while a wall of windows fills the space with natural light. The open kitchen features an impressive 10-foot island, quartz countertops, stainless steel appliances, upgraded pendant lighting, and abundant cabinetry. An eight-foot sliding glass door opens to the covered rear porch and extended grilling area. The primary suite offers a vaulted ceiling with cedar beams, private porch access, a soaking tub, separate shower, and a walk-in closet that connects directly to the laundry room. Upstairs, a versatile loft complements three bedrooms with private baths. Additional unfinished space provides useful storage and potential for future customization. Engineered hardwood flooring, an upgraded kitchen backsplash, and epoxy garage floors add to the home's appeal. Enjoy space and convenience near Lake Lanier, shopping, dining, and GA 400. *$20,000 toward a 2/1 Buydown for Move-In Ready Homes Only. Must Close by 12/30/2026.
Property Information
- Property type
- Residential
- Sub-type
- Single Family Residence
- Structure type
- House
- Year built
- 2026
- Living area
- 3,619 Sq Ft
- Lot size
- 0.64 acres
- Days on market
- 43
- MLS® Listing#
- 10856373
Property Features
- Interior
- Kitchen Island · Pantry · Beamed Ceilings · Double Vanity · High Ceilings · Soaking Tub · Vaulted Ceiling(s) · Walk-In Closet(s) · Master Downstairs
- Appliances
- Oven · Cooktop · Dishwasher · Gas Water Heater · Microwave · Stainless Steel Appliance(s)
- Cooling
- Ceiling Fan(s) · Central Air
- Heating
- Central
- Flooring
- Hardwood
- Fireplace
- Family Room · Gas Log
- Basement
- None
- Parking
- Garage
- Laundry
- In Hall · Other
- Patio
- Porch
- Lot features
- Corner Lot · Level
- Construction
- Concrete
- Foundation
- Slab
- Roof
- Composition
- Windows
- Insulated Windows · Double Pane Windows
- Security
- Carbon Monoxide Detector(s) · Smoke Detector(s)
- Community
- Sidewalks · Street Lights
- Utilities
- Cable Available · Electricity Available · Natural Gas Available · Phone Available · Water Available
- Sewer
- Septic Tank
- Water source
- Public
Schools
- Elementary
- Chattahoochee
- Middle
- Little Mill
- High
- East Forsyth
Financial Details
- HOA
- $1,250 / Annually
- Parcel number
- 243 293
Directions
GA 400 to exit 16. Take Pilgrim Mill Rd East appr. 3.5 miles to Aiden Way, right on Greyson Manor Dr., house on the right.

Listing Courtesy: Re/Max Tru, Inc. - 7705026230
Commute Calculator
Explore commute times from 4510 Greyson Manor DR, Cumming, GA 30041.