746 Catherine StJesup, GA 31546
FF - 150 · Wayne County
Description
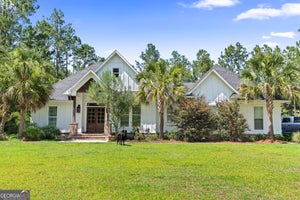
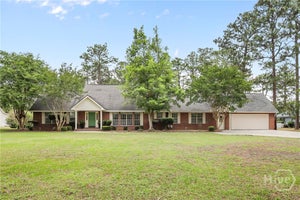
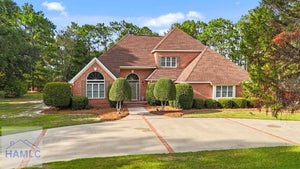
INCREDIBLE BUYER INCENTIVES: $7,000 MORTGAGE CONCESSION. Opendoor Home Loans will contribute up to $7,000 towards a permanent interest rate buy-down if you finance with Opendoor Home Loans LLC. 746 Catherine St is a two-story Jesup home with an in-ground swimming pool and a screened porch. Hardwood floors run through the living and dining rooms, and a fireplace with built-in shelving anchors the main living room. The kitchen has navy cabinetry, tile flooring, and counter space beside the dining area. The primary suite has a walk-in closet and an ensuite bath with double sinks, a soaking tub, and a separate shower. An attached two-car garage sits beside the home. Included 100-Day Home Warranty with buyer activation
Property Information
- Property type
- Residential
- Sub-type
- Single Family Residence
- Structure type
- House
- Year built
- 2008
- Living area
- 3,392 Sq Ft
- Lot size
- 0.53 acres
- Garage spaces
- 2
- Parking spaces
- 2
- Days on market
- 27
- MLS® Listing#
- 10857510
Property Features
- Interior
- Other
- Appliances
- Other
- Cooling
- Central Air
- Heating
- Central · Natural Gas
- Flooring
- Carpet · Hardwood · Tile
- Basement
- None
- Parking
- Garage
- Laundry
- Other
- Construction
- Other
- Roof
- Composition
- Community
- None
- Utilities
- Water Available · Electricity Available · Sewer Available
- Sewer
- Public Sewer
- Water source
- Public
Schools
- Elementary
- Martha Smith
- Middle
- Arthur Williams
- High
- Wayne
Financial Details
- HOA
- None
- Annual taxes
- $2,091Tax year 2025
- Parcel number
- J40A-29
Directions
Head northwest on US-25 N U-turn Slight left on US-25 S R Devonwood Dr L S Palm St R Williamson Dr Continue on Littlefield St R Catherine St Property is on the left.

Listing Courtesy: Opendoor Brokerage - 4804625392
Commute Calculator
Explore commute times from 746 Catherine ST, Jesup, GA 31546.