
10310 Tynecastle RoadConverse, TX 78109
PALOMA SUB'D UT-1 · Bexar County
Description
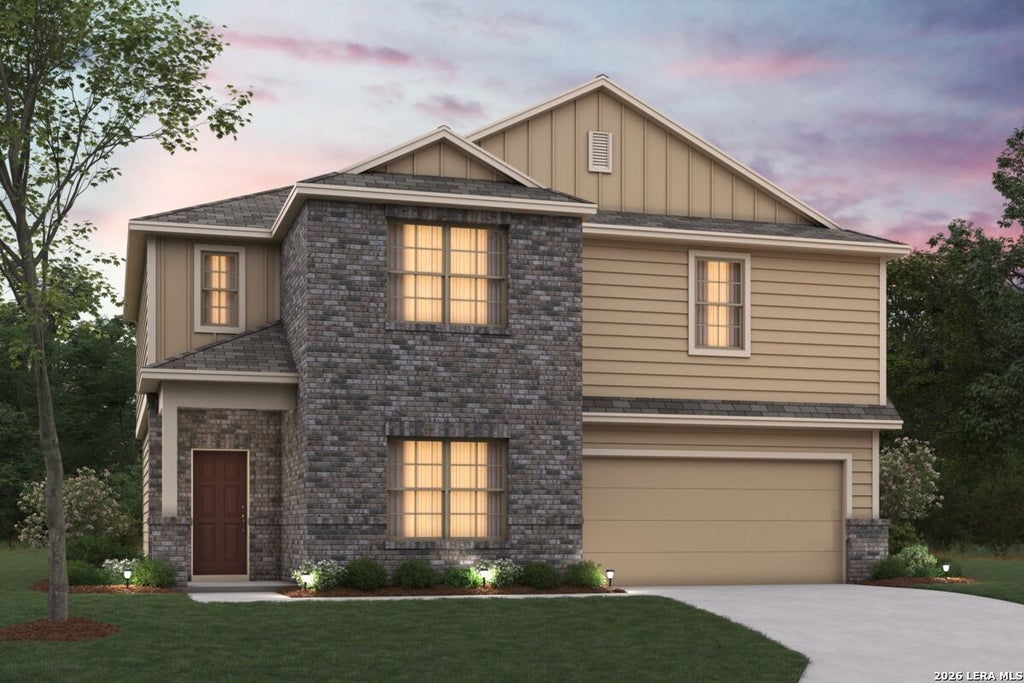
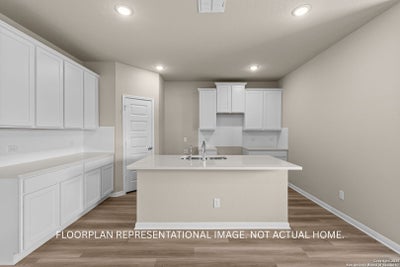
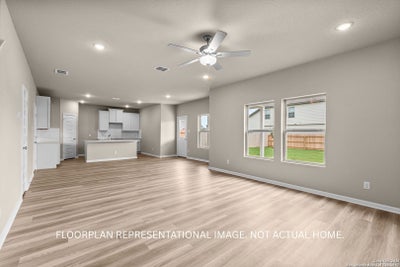
***ESTIMATED COMPLETION DATE OCTOBER 2026** SUBJECT TO CHANGE*** New 4-Bedroom Home for Sale in Converse, TexasWelcome to 10310 Tynecastle Road, Converse, Texas - a stunning new construction home built by M/I Homes. This 2-story home offers 2,421 square feet of thoughtfully designed living space, featuring 4 bedrooms, 2 full bathrooms, and 1 half bathroom. Step inside to discover an open-concept living space that creates a seamless flow between the main gathering areas, ideal for both everyday living and entertaining. The quality of design is evident throughout, with carefully selected finishes and a well-planned floorplan that maximizes both comfort and functionality. Key Features: 4 spacious bedrooms across 2 above-ground levels2 full bathrooms and 1 half bathroom2,421 square feet of living spaceOpen-concept living space for comfortable daily livingOwner's bedroom with private en-suite bathroomCovered patio for outdoor relaxationNew construction built by M/I HomesThis home is situated in a welcoming neighborhood with convenient proximity to local parks, making it easy to enjoy outdoor recreation and green spaces. The surrounding area offers a friendly, established setting that appeals to families and individuals alike. With its quality craftsmanship, generous square footage, and well-executed design, this new construction home on Tynecastle Road delivers a move-in ready living experience that is both practical and inviting.
Property Information
- Property type
- Residential
- Sub-type
- Single Family Residence
- Style
- Two Story
- Year built
- 2026
- Stories
- 2
- Living area
- 2,421 Sq Ft
- Lot size
- 0.16 acres
- Garage spaces
- 2
- Days on market
- 100
- MLS® Listing#
- 1996944
Property Features
- Interior
- Kitchen Island · Pantry · Eat-in Kitchen · Open Floorplan
- Appliances
- Dishwasher · Range · Cooktop
- Cooling
- Central Air
- Heating
- Central · Electric
- Flooring
- Vinyl
- Laundry
- Laundry Room
- Patio
- Covered · Patio
- Construction
- Brick
- Foundation
- Slab
- Roof
- Composition
Rooms
Second
- Other Room 113x12
- Bedroom 212x12
- Bedroom 312x12
- Bedroom 413x23
- Master Bathroom9x10
- Master Bedroom15x14
Main
- Dining Room13x15
- Family Room16x15
- Kitchen14x10
- Office12x15
Schools
- Elementary
- Honor
- Middle
- East Central
- High
- East Central
- District
- East Central I.S.D
Financial Details
- HOA
- $75 / QuarterlyAssociation: ALAMO ASSOCIATION MGMT
- Annual taxes
- $2Tax year 2026
- Parcel number
- 051937250230
Directions
From Downtown: Get on I-37 N/US-281 N from N Alamo St and McCullough Ave for .7 miles. Take I-35 N 281 N and take exit 142A to merge onto 1-35 N toward Austin. After 4 miles us right lanes to take exit 162 to merge on to I-410 S. The take exit

Listing Courtesy: Escape Realty - (210) 421-9291 jaci02@hotmail.com
Presented by: Jaclyn Calhoun