1604 Perryman RoadAberdeen, MD 21001
NONE AVAILABLE · Harford County
Description
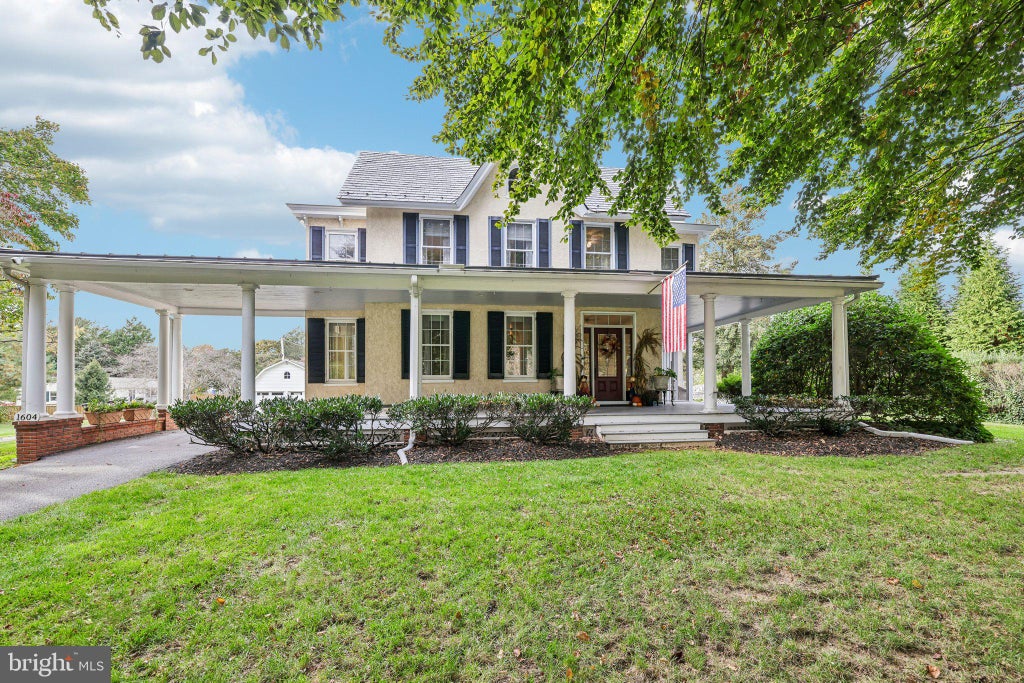
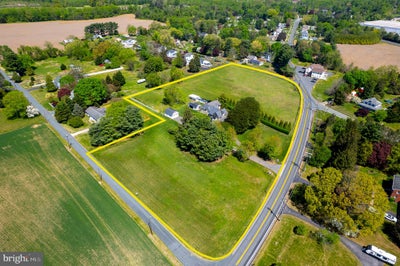
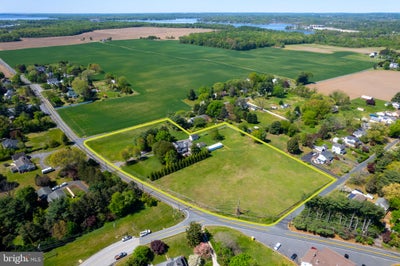
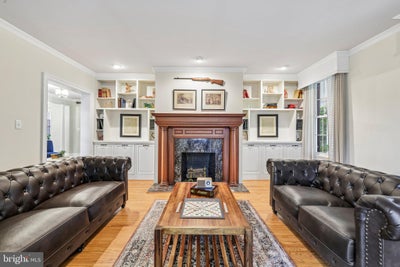
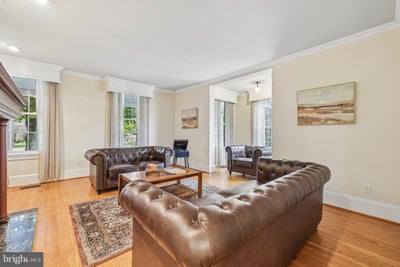
Rich with history, space, and soul, this 5-bedroom, 2.5-bath farmhouse sits on 5.34 scenic acres in Perryman, offering over 4,100 square feet of timeless charm and countryside tranquility. Built in 1900 and surrounded by wide-open pasture, this three-level home blends original character with thoughtful updates in all the right places, including a freshly painted interior that makes it truly move-in ready. A wide, breezy wraparound porch welcomes you with room to slow down, sip your coffee, and take in the peaceful views. Inside, original hardwood floors, crown molding, transom windows, and a gracefully curved staircase speak to the home’s enduring craftsmanship. The main level is both welcoming and versatile. A formal living room with built-ins, recessed lighting, and a decorative fireplace sets the tone, while a dedicated home office with stained glass detail provides a quiet, inspiring space. In the dining room, elegant columns and detailed trim frame the room beautifully, with sliding doors leading to a screened-in porch with ceiling fans, perfect for relaxing in any season. The kitchen blends farmhouse charm with everyday function, featuring exposed brick, stainless steel appliances, luxury vinyl plank flooring, a breakfast bar, a vaulted breakfast nook, and generous cabinetry. Recessed and pendant lighting warm the space, creating an inviting atmosphere for casual meals or gatherings. Toward the rear of the home, a spacious family room offers brand new carpet, a wood-burning fireplace, recessed lighting, and sliding glass doors on both ends for effortless indoor-outdoor living. A stylish half bath completes the main floor. Upstairs, the vaulted primary suite is a quiet retreat with recessed lighting, a walk-in closet, and a beautifully updated en suite featuring dual vanities, a walk-in shower, and a clawfoot soaking tub wrapped in classic wainscoting. Four additional bedrooms, each with hardwood floors and ceiling fans, offer flexibility, and two include cozy alcoves perfect for reading corners, hobby spaces, or desks. A second full bath with dual sinks and a tub/shower combo serves the upper level. The finished lower level includes a comfortable family room with built-ins, recessed lighting, and a ceiling fan, plus a utility/storage area where parts of the original foundation remain visible, adding to the home’s sense of history and depth. Outside, the land invites you to breathe deeper and dream bigger. A stone patio sits just beyond the screened porch, ideal for hosting or simply enjoying the view. Newly planted privacy trees with an irrigation system already in place add seclusion that will only grow with time, and blueberry bushes bring a sweet summer harvest right to your backyard. A long asphalt driveway leads to a detached two-car garage and multiple outbuildings, including a large barn with an intact vintage outhouse, a second barn that once served as a horse stable, and additional sheds, ready for storage, creative use, or future possibilities. Thoughtfully updated and full of character, this one-of-a-kind Perryman farmhouse is ready for its next chapter. Come experience the warmth, history, and wide-open possibilities of this remarkable property in person. You won’t want to leave.
Property Information
- Property type
- Residential
- Sub-type
- Single Family Residence
- Structure type
- House
- Year built
- 1900
- Living area
- 4,180 Sq Ft
- Lot size
- 5.34 acres
- Garage spaces
- 2
- Parking spaces
- 2
- Zoning
- R1
- Days on market
- 1
- MLS® Listing#
- MDHR2061456
Property Features
- Interior
- Eat-in Kitchen · Recessed Lighting · Ceiling Fan(s) · Walk-In Closet(s) · Other · Vaulted Ceiling(s) · Built-in Features · Crown Molding · Soaking Tub
- Exterior
- Lighting
- Appliances
- Electric Range · Electric Oven · Washer · Electric Water Heater · Stainless Steel Appliance(s) · Exhaust Fan · Dishwasher · Disposal · Microwave · Refrigerator · Ice Maker · Water Heater
- Cooling
- Central Air · Heat Pump · Ceiling Fan(s) · Multi Units · Zoned · Electric
- Heating
- Exhaust Fan · Electric · Oil · Zoned · Baseboard · Heat Pump
- Flooring
- Carpet · Wood · Hardwood · Ceramic Tile · Concrete · Vinyl
- Fireplace
- Wood Burning · Other · Stone
- Basement
- Full
- Pool
- None
- Parking
- Asphalt · Unassigned · Private · Paved · Garage · Driveway · Covered · Detached
- Patio
- Porch · Enclosed · Wrap Around · Patio
- Fencing
- Split Rail · Wood
- Construction
- Stucco · Vinyl Siding
- Foundation
- Permanent
- Roof
- Shingle · Asphalt · Slate
- Windows
- Window Coverings · Double Pane Windows · Screens · Window Treatments
- Security
- Smoke Detector(s) · Security Lights
- Other structures
- Barn(s) · Stable(s)
- Sewer
- Septic Tank
- Water source
- Public
Schools
- Elementary
- G. LISBY ELEMENTARY AT HILLSDALE
- Middle
- ABERDEEN
- High
- ABERDEEN
- District
- HARFORD COUNTY PUBLIC SCHOOLS
Financial Details
- HOA
- None
- Annual taxes
- $5,691Tax year 2026
- Assessed value
- $519,700
- Parcel number
- 1302054876
Directions
For directions, please use personal GPS or Google Maps.
Listing Courtesy: EXP Realty, LLC - 4106389555
Commute Calculator
Explore commute times from 1604 PERRYMAN ROAD, ABERDEEN, MD 21001.