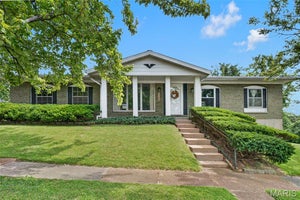
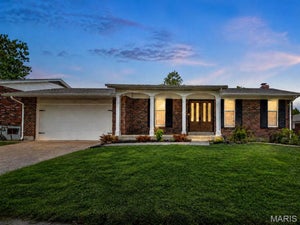
4530 Firelight DriveOakville, MO 63129
Oakbriar Meadows 4B · St. Louis County
Description
Welcome To This Well Maintained Ranch Located In Highly Sought-After "Oakbriar Meadows"! Lovingly Maintained By Just It's "Second Owner".... This Home Is Ready To Welcome It's Next Family! Wonderful And Convenient Location In Oakville... Great Access To Major Highways, Schools, Restaurants, And Shopping. Features Include 3 Bedrooms, 2 Full Baths, Living Room, Family Room, Kitchen, And Breakfast Room. Updates Include "Gently Lived In" Cortec One Luxury Vinyl Throughout Main Floor In 2018. Major Systems Include Furnace, A/C, Water Heater, And Humidifier In 2020. Electrical Panel Box In 2019. Dishwaher And Garbage Disposal In 2022. This Home Is Ready To Move In.... Bring Your Personal Style/Design To Customize The Cosmetic Finishes! Well Maintained... But, Being Offered In "As Is" Condition. Seller To Provide A CLEAR Occupancy From St Louis County
Property Information
- Property type
- Residential
- Sub-type
- Single Family Residence
- Style
- Ranch
- Year built
- 1975
- Living area
- 1,349 Sq Ft
- Lot size
- 0.18 acres
- Lot dimensions
- 81 X 96
- Garage spaces
- 2
- Parking spaces
- 2
- Days on market
- 16
- MLS® Listing#
- 26060737
Property Features
- Interior
- Ceiling Fan(s) · Crown Molding · Entrance Foyer · Laminate Counters · Pantry
- Exterior
- Private Yard
- Appliances
- Dishwasher · Disposal · Dryer · Freezer · Microwave · Gas Range · Refrigerator · Washer · Gas Water Heater
- Cooling
- Ceiling Fan(s) · Central Air · Electric
- Heating
- Natural Gas
- Flooring
- Tile
- Fireplace
- Family Room · Gas Log · Glass Doors
- Basement
- Full · Sump Pump · Unfinished
- Pool
- None
- Parking
- Driveway · Garage · Garage Door Opener · Garage Faces Front
- Laundry
- In Basement
- Patio
- Front Porch · Patio
- Fencing
- Back Yard · Chain Link
- Lot features
- Back Yard · Front Yard · Landscaped · Level
- Construction
- Brick Veneer · Vinyl Siding
- Foundation
- Concrete Perimeter
- Windows
- Insulated Windows · Window Treatments
- Security
- Smoke Detector(s)
- Other structures
- None
- Utilities
- Electricity Connected · Natural Gas Connected · Sewer Connected · Water Connected
- Sewer
- Public Sewer
- Water source
- Public
Rooms
Main
- Primary Bedroom13x13
- Breakfast Room12x9
- Bedroom 212x10
- Bedroom 310x10
- Family Room17x12
- Kitchen11x8
- Living Room16x11
Schools
- Elementary
- Oakville Elem.
- Middle
- Bernard Middle
- High
- Oakville Sr. High
Financial Details
- HOA
- $400 / AnnuallyAssociation: Oakbriar Meadows
- Annual taxes
- $2,966Tax year 2025
- Parcel number
- 30J-32-0609

Listing Courtesy: Realty Source - 3146383888
Presented by: Susan Boyles
Commute Calculator
Explore commute times from 4530 Firelight Drive, Oakville, MO 63129.